4130 Cochran Chapel, Dallas, TX 75209
- 5 beds |
- 8 baths |
- 8,984 sqft
 Single-Family Home
  Built in 2002
  3.38acre lot
 4 car garage
  $1,024/sqft
  Listed 1 month ago
Property Description
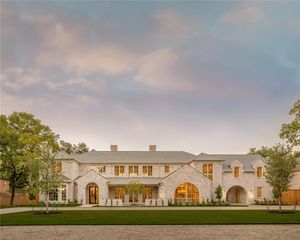
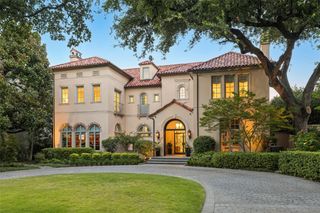
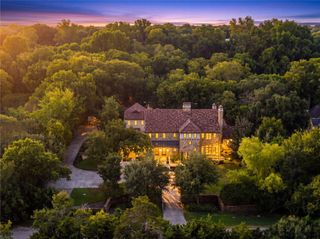
Refreshed and a magnificent opportunity to own an architecturally significant landmark on rare 3.38 tranquil acres in the coveted Bluffview area of Dallas. Featuring hard to find ONE STORY footprint skillfully designed by renowned architect Guy Courtney and fashioned after Richard Meier's work on the Getty museum in LA, giving enormous scale and lifestyle to every striking expanse. The approx 9,000sqft of iconic living has been the backdrop for countless movies, TV series, national commercials and publications, and the gathering spot for many large community events in addition to their everyday fun family living. The front entrance gives off a quiet, private approach that was key to the location selection, while the interior and backyard's distinctive modern design showcases the more than 6,000sqft of glass, 71,000lbs of steel giving the most gorgeous unobstructed views of the spectacular nature, tranquil creek setting and the indoor-outdoor lifestyle. At night the home becomes a piece of art all on it's own. Intentionally designed to host the perfect backdrop for the seller's extensive art collection, large scale entertaining needs and resort relaxation that takes in all the privacy and beauty year round. The open concept gourmet kitchen enjoys 4 ovens, 3 sinks and a silver cloth lined pantry for optimal entertaining needs. Lighting consultants evaluated every inch to ensure the perfect scene and zone control, acoustically pure media room, and over engineered construction throughout, 3 ventilation systems protecting crawlspace, living area and roof, extra large limestone flooring blend inside and out seamlessly, and steel to hold the large 20 ft glass panes without mullions or columns in the corners for unobstructed views. A rare opportunity to own a celebrated, well-loved Bluffview landmark on the serene tree-lined street within minuets of downtown, Highland Park village and all the coveted private schools. Spectacular!
- Listing Status:
- Active
- Data Last Updated:
- October 14, 2026 at 12:20AM
- Listing Office:
- Allie Beth Allman & Assoc. : 214-521-7355
- Listing Agent:
- Clarke Landry :
- Contact:
- 214-316-7416
- MLS ID:
- 21380226

- General: GardenGas GrillLightingOutdoor GrillPrivate YardRain GuttersFire Pit
- Style: Contemporary/ModernDetached
- Pool: GuniteHeatedInfinityIn GroundOutdoor PoolPoolWaterfall
- Parking: Additional ParkingCircular DrivewayDoor-MultiDrivewayEpoxy FlooringGarageGarage Door OpenerKitchen LevelOversizedGarage Faces SideStorageWorkshop in Garage
- Roofing: Fiberglass
- General: Stucco2Pillar/Post/Pier
- Road/Access: All Weather Road
- Originating MLS: NTR_NTREIS
- School District: Dallas ISD
- County: Dallas
- Zoning: 00000358273000000
- View: Park/GreenbeltView
- Fencing: Partial
- Utilities: Natural Gas AvailableSewer AvailableSeparate MetersWater AvailableCable Available
- Water: Public
- Sewer: Public Sewer
- Source: NTR_NTREIS
- Exclusions: Dining room Italian glass chandelier.
This listing courtesy of Clarke Landry , Allie Beth Allman & Assoc.
Monthly Payment
- Principal & Interest $
- Property Taxes $
- Home Insurance $
- VA Funding Fee $