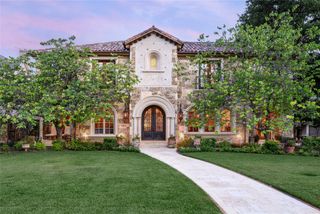
3516 Wentwood Drive, University Park, TX 75225
- 6 beds |
- 9 baths |
- 8,644 sqft
 Single-Family Home
  Built in 2002
  0.48acre lot
 4 car garage
  $891/sqft
  Listed 1 month ago
Property Description
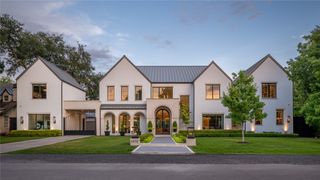
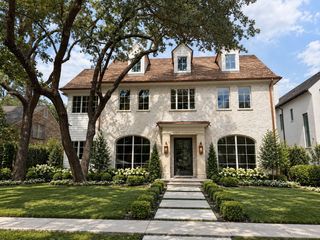
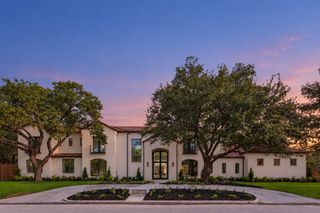
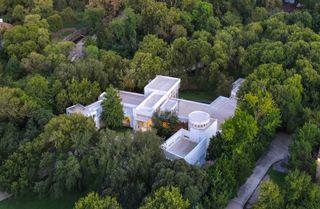
A truly exceptional University Park estate, expanded and reimagined in 2012 by renowned builder Martin Raymond and architect Will Snyder, set on a rare 140 x 150 double lot in the heart of the Fairway and zoned to coveted Hyer Elementary in HPISD. Graciously designed for elevated everyday living and effortless entertaining, the residence offers an impressive collection of refined living spaces, including multiple gathering areas, a private theater, game room, office, and five bedrooms. The chef’s kitchen is designed to impress, featuring two ovens, a six-burner range, warming drawer, two dishwashers, and two refrigerators. Four fireplaces, wired for Control4 home automation, and Sonos add warmth, sophistication, and convenience throughout. Expansive outdoor living is equally impressive, with a covered patio, outdoor kitchen, oversized pool, and basketball hoop. An extraordinary combination of scale, architecture, amenities, and one of University Park’s most coveted locations, this property offers a rare opportunity to experience timeless luxury in an exceptional setting.
- Listing Status:
- Active
- Data Last Updated:
- October 13, 2026 at 11:21PM
- Listing Office:
- Briggs Freeman Sotheby's Int'l : 214-350-0400
- Listing Agent:
- Holly Krug :
- Contact:
- 214-498-7678
- MLS ID:
- 21384218

- General: Basketball CourtBuilt-in BarbecueBarbecueCovered CourtyardCourtyardDeckElectric GrillGardenOutdoor GrillOutdoor KitchenOutdoor Living AreaPrivate YardRain Gutters
- Style: TraditionalDetached
- Pool: HeatedIn GroundLapOutdoor PoolPoolWater Feature
- Parking: Additional ParkingDoor-MultiDirect AccessDrivewayElectric GateEnclosedGarageGarage Door OpenerGatedInside EntranceKitchen LevelOversizedGarage Faces Rear
- Roofing: Composition
- Windows: Window Coverings
- General: Brick2Pillar/Post/Pier
- Originating MLS: NTR_NTREIS
- School District: Highland Park ISD
- County: Dallas
- Zoning: UNIVERSITY HEIGHTS 6TH SEC BLK 67 LT 9A ACS 0602185006709A0000
- Fencing: Back YardWood
- Utilities: Natural Gas AvailableSewer AvailableSeparate MetersWater AvailableCable Available
- Water: Public
- Sewer: Public Sewer
- Source: NTR_NTREIS
- Exclusions: Primary bedroom chandeliersome TVsSonos system
This listing courtesy of Holly Krug , Briggs Freeman Sotheby's Int'l
Monthly Payment
- Principal & Interest $
- Property Taxes $
- Home Insurance $
- VA Funding Fee $