4205 Manning Lane, Dallas, TX 75220
- 6 beds |
- 8 baths |
- 8,000 sqft
 Single-Family Home
  Built in 2026
  0.52acre lot
 3 car garage
  $900/sqft
  Listed 2 months ago
Property Description
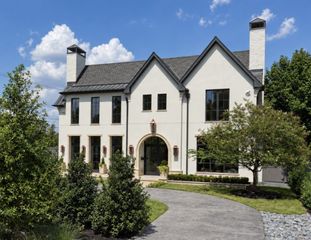
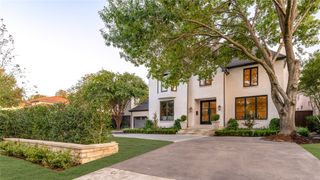
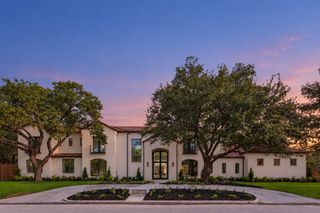
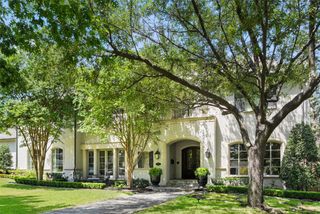
New Construction to be completed September 2026. Experience timeless elegance in this extraordinary French-inspired estate, offering 8000 square feet of luxurious living space with over 10,000 square feet under roof. Designed for grand-scale entertaining and everyday comfort. This exceptional residence features 6 spacious bedrooms and 8 bathrooms. Two bedrooms downstairs includes primary with ensuite bath features soaking tub and double shower. The dramatic gated circular drive with a centerpiece 10 foot fountain creates a stunning first impression. Refined finishes throughout with soaring ceilings. The open floor plan family room, chef's kitchen and breakfast room open to an enclosed screened- in porch overlooking the resort style pool and spa. Spacious separate side yard . The utility area has a huge pantry room, laundry combination mudroom and kennel. Additional amenities include an elevator, wine cellar, whole-home surround sound system, comprehensive security system, a whole house generator plus a sound proof media room. Combining architectural sophistication with exceptional functionality, this remarkable Preston Hollow estate offers luxury living at its finest.
- Listing Status:
- Active
- Data Last Updated:
- October 13, 2026 at 11:21PM
- Listing Office:
- Allie Beth Allman & Assoc. : 214-521-7355
- Listing Agent:
- Camille Francis :
- Contact:
- 214-727-1590
- MLS ID:
- 21342954

- General: CourtyardPrivate YardOutdoor Kitchen
- Style: French ProvincialDetached
- Other Structures: Outdoor Kitchen
- Pool: In GroundOutdoor PoolPool
- Parking: Circular DrivewayGarageGarage Door OpenerInside EntranceKitchen LevelLightedOversizedGarage Faces Rear
- Roofing: Slate
- General: See Remarks2Slab
- Road/Access: Asphalt
- Originating MLS: NTR
- School District: Dallas ISD
- County: Dallas
- Zoning: 4204360
- Fencing: Block
- Utilities: Natural Gas AvailableSewer AvailableSeparate MetersWater AvailableCable Available
- Water: Public
- Sewer: Public Sewer
- Source: NTR
This listing courtesy of Camille Francis , Allie Beth Allman & Assoc.
Monthly Payment
- Principal & Interest $
- Property Taxes $
- Home Insurance $
- VA Funding Fee $