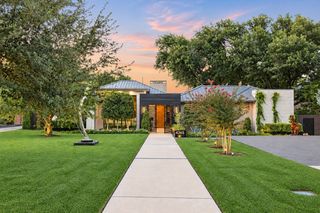
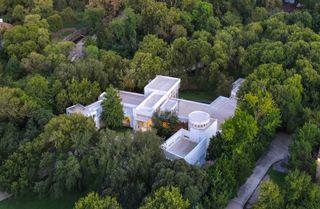
4120 Cochran Chapel Road, Dallas, TX 75209
- 5 beds |
- 7 baths |
- 8,044 sqft
 Single-Family Home
  Built in 2006
  3acre lot
 4 car garage
  $994/sqft
  Listed 1 month ago
Property Description
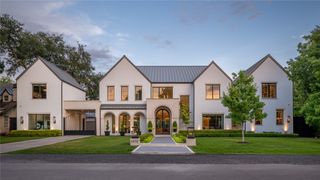
The Bluffview estate that discerning buyers rarely encounter; a private, architecturally significant retreat on 3 secluded acres along Bachman Creek in the heart of Dallas. Completed in 2008 & designed by renowned architect William Briggs for the current owners, the estate reflects a collaboration with builders Manning Snelling & McIlyar, Bonick Landscape Architects, & Southern Botanical resulting in a timeless residence of more than 8,600 square feet. The main residence offers 5 ensuite bedrooms, including the downstairs primary suite with vaulted ceiling, fireplace, & views of the grounds. Primary bath features a double-sized copper tub, heated floors, steam shower, & custom closet. Enjoy formal & family spaces on the main level or retire to the lower level, featuring billiards room, tasting area, fireplace, & refrigerated wine cellar for 2,000+ bottles. Gourmet kitchen is seamless with the family room & breakfast nook, featuring a generous center island, butler’s & walk-in pantries, dual Sub-Zeros, 2 sinks, pot-filler, 2 dishwashers, & six-burner Wolf range. Detached cabana overlooks the pool-spa & includes a kitchenette & full bath. Mosaic-tile pool is a true centerpiece, featuring dual tanning ledges, infinity edge, spa, expansive deck, & in-floor cleaning jets. Distinctive pergola designed by Christy Blumenfeld provides an intimate setting for al fresco gatherings & the grounds unfold toward Bachman Creek, creating privacy & immersion in nature. Covered outdoor living area is equipped with a fireplace, generous seating, & outdoor kitchen; ideal for entertaining in every season. A 4-car garage anchors the motor court with abundant additional parking, plus an air-conditioned flex space that makes for a perfect art studio. Conveniences include dual EV chargers, backup generator, whole-home water filtration, 18,000-gallon rainwater irrigation cistern, Control4 home automation, & ample space for a future sport court. This is a truly extraordinary Dallas estate.
- Listing Status:
- Active
- Data Last Updated:
- October 14, 2026 at 12:20AM
- Listing Office:
- Dave Perry Miller Real Estate : 214-369-6000
- Listing Agent:
- Ryan Streiff :
- Contact:
- 214-369-6000
- MLS ID:
- 21352594

- General: Outdoor GrillCabanaPool House
- Style: MediterraneanTraditionalDetached
- Other Structures: CabanaPool House
- Pool: CabanaIn GroundPool
- Parking: Additional ParkingDriveway
- Roofing: MetalSpanish Tile
- General: RockStoneStuccoThree Or MorePillar/Post/Pier
- Originating MLS: NTR_NTREIS
- School District: Dallas ISD
- County: Dallas
- Zoning: 00000358285000000
- Utilities: Sewer AvailableWater Available
- Water: Public
- Sewer: Public Sewer
- Source: NTR_NTREIS
This listing courtesy of Ryan Streiff , Dave Perry Miller Real Estate
Monthly Payment
- Principal & Interest $
- Property Taxes $
- Home Insurance $
- VA Funding Fee $