5943 Joyce Way, Dallas, TX 75225
- 6 beds |
- 9 baths |
- 8,333 sqft
 Single-Family Home
  Built in 2026
  0.8acre lot
 4 car garage
  $1,140/sqft
  Listed 19 days ago
Property Description
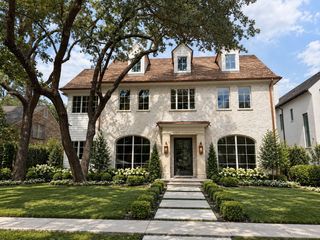
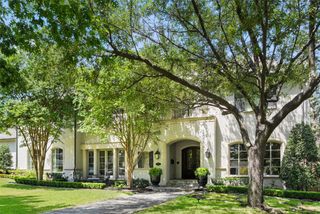
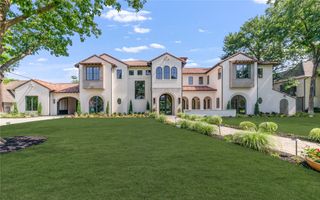
The Stonecroft by Catena Homes is a reimagined countryside retreat in the estate section of Preston Hollow, the Stonecroft pairs a German-smear brick façade with arched glass and a quiet confidence that doesn't need to announce itself. With architecture by Briggs Architecture and Design and interiors by Sees Design, the home is a study in restraint: every material, sightline, and proportion chosen with intention, not trend. Timeless architecture, honest materials, and rooms designed to be lived in for generations, not just photographed once. A two-story great room anchors the home, framed by a hand-laid marble fireplace, millwork-paneled walls rising to 23-foot ceilings, and oversized Kolbe windows and doors opening to the rear loggia. It is formal enough to entertain and warm enough to live in every day. The kitchen is built around a 78-inch L'Atelier Paris range, a full suite of riftsawn white oak cabinetry, and a book-matched marble island with generous seating. An adjoining banquette keeps the kitchen connected to the great room. The primary suite is a true retreat: a freestanding soaking tub set before a full-height marble steam shower framed in brass, dual vanities, heated floors and natural light on both sides. A dedicated wellness wing, with a home gym and built-in Salus sauna, brings a hospitality-grade recovery ritual into daily life, the kind more often found at five-star resorts than at home. A color-drenched library, finished in deep forest green from ceiling to millwork, offers a private escape with its own fireplace, custom bar, and floor-to-ceiling shelving. Outside, the covered loggia opens to a lounge-ready pool and mature landscaping, a backyard made for entertaining at any scale.
- Listing Status:
- Active
- Data Last Updated:
- October 14, 2026 at 1:20AM
- Listing Office:
- Douglas Elliman Real Estate : 469-273-1431
- Listing Agent:
- Harrison Polsky :
- Contact:
- 214-663-0162
- MLS ID:
- 21394933

- General: BarbecueGas GrillLightingOutdoor GrillOutdoor KitchenOutdoor Living AreaRain Gutters
- Style: Contemporary/ModernTraditionalDetached
- Pool: Outdoor PoolPoolPool/Spa Combo
- Parking: Additional ParkingCircular DrivewayEpoxy FlooringGravelGatedKitchen LevelPorte-Cochere
- Roofing: Slate
- General: BrickPlasterRockStone2Pillar/Post/PierSlab
- Originating MLS: NTR_NTREIS
- School District: Dallas ISD
- County: Dallas
- Zoning: 00000421972000000
- Fencing: Wood
- Utilities: Sewer AvailableWater Available
- Water: Public
- Sewer: Public Sewer
- Source: NTR_NTREIS
This listing courtesy of Harrison Polsky , Douglas Elliman Real Estate
Monthly Payment
- Principal & Interest $
- Property Taxes $
- Home Insurance $
- VA Funding Fee $