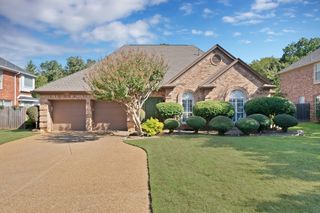
2665 Woodside Drive, Highland Village, TX 75077
- 4 beds |
- 3 baths |
- 2,951 sqft
 Single-Family Home
 Built in 1992
 7,710sqft lot
 2 car garage
 $220/sqft
 Listed 21 days ago
Property Description
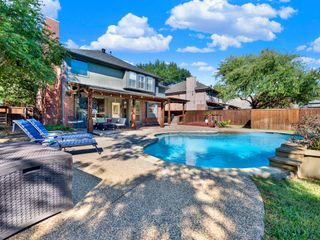
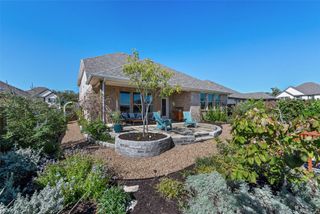
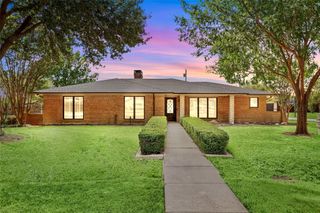
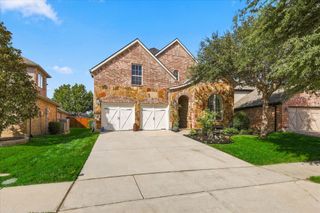
IT’S ALL ABOUT THE LOT—AND THIS ONE DELIVERS. Set in sought-after Highland Shores, this beautifully maintained 4-bedroom home offers 2,951 square feet, a 2-car garage and an exceptional setting with a pool, expansive decking and peaceful green space beyond—with no backyard neighbors. Inside, neutral finishes and abundant natural light create a fresh, welcoming feel. The light-filled kitchen opens easily to the main living areas, while the first-floor primary suite, with backyard access door, provides privacy and convenience. Upstairs, three additional bedrooms are complemented by a recently renovated bath and a comfortable flex space ideal for a movie room, home office, game room or relaxed second living area. Step outside and the setting becomes the showstopper. The spacious backyard, pool and generous deck create an inviting space for entertaining, unwinding or simply enjoying the privacy and green views. Located near Highland Shores trails, parks, shopping and dining, 2665 Woodside Drive combines a versatile floor plan with the kind of backyard setting that is increasingly hard to find in Highland Village.
- Listing Status:
- Active
- Data Last Updated:
- October 22, 2026 at 10:18PM
- Listing Office:
- Coldwell Banker Realty : 972-691-7580
- Listing Agent:
- Patty Sheets :
- Contact:
- 972-691-7580
- MLS ID:
- 21399722

- General: LightingPrivate YardRain GuttersCabana
- Style: TraditionalDetached
- Other Structures: Cabana
- Pool: GuniteIn GroundOutdoor PoolPoolPrivatePool SweepCommunity
- Parking: ConcreteCoveredDoor-MultiDirect AccessDrivewayEnclosedGarage Faces FrontGarageGarage Door OpenerInside EntranceKitchen LevelLightedSide By SideStorage
- Roofing: CompositionShingle
- General: BrickWood Siding2Slab
- Road/Access: All Weather Road
- HOA Amenities: All FacilitiesAssociation Management870.0Annually
- Originating MLS: NTR_NTREIS
- School District: Lewisville ISD
- County: Denton
- Zoning: HIGHLAND SHORES PH 8P BLK JC LOT 8R162669
- Fencing: Back YardFencedFullGateWrought Iron
- Utilities: Electricity AvailableElectricity ConnectedNatural Gas AvailableOverhead UtilitiesPhone AvailableSewer AvailableSeparate MetersWater AvailableCable Available
- Water: Public
- Sewer: Public Sewer
- Source: NTR_NTREIS
- Exclusions: tiered mounted shelving in the living room and the primary bedroomTV's (mounts to stay)washer dryer and kitchen refrigerator
This listing courtesy of Patty Sheets , Coldwell Banker Realty
Monthly Payment
- Principal & Interest $
- Property Taxes $
- Home Insurance $
- VA Funding Fee $

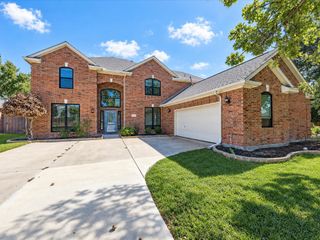
 New - 6 hours ago