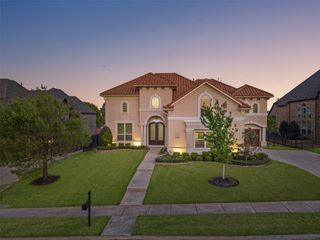
801 Camelot Court, Highland Village, TX 75077
- 4 beds |
- 5 baths |
- 3,817 sqft
 Rental
  Built in 1999
  0.27acre lot
 3 car garage
  $1/sqft
  Listed 7 days ago
Property Description
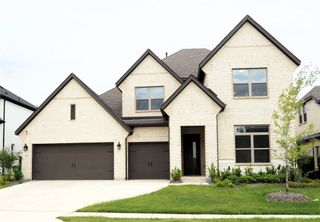
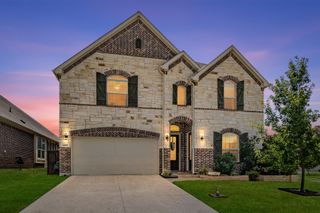
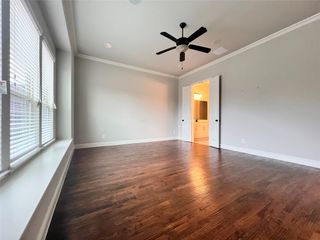
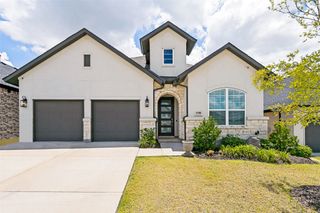
Discover exceptional living on a prime corner lot in the highly sought after Castlewood community, just moments from Lake Lewisville. Located in award winning Lewisville ISD and minutes from Highland Village's premier shopping, dining, and movie theaters, this home offers the perfect blend of elegance and convenience. A grand sweeping staircase makes a stunning first impression, while dramatic formal living and dining spaces create an ideal setting for entertaining. Behind French doors, the executive study showcases rich wood stained built ins, providing a sophisticated work from home retreat. The open concept living area features a striking floor to ceiling stone fireplace and flows seamlessly into the spacious island kitchen with granite countertops, abundant cabinetry, a walk in pantry, and a charming built in planning center adjacent to the breakfast area with direct access to the covered patio. The private first floor owner's suite is a true retreat, complete with a relaxing sitting area, jetted tub, separate shower, dual vanities, and an oversized walk in closet. Upstairs, you'll find three generously sized bedrooms, each with walk in closets, along with a spacious game room perfect for movie nights, play, or entertaining. Step outside to the covered patio overlooking the backyard, an inviting space to enjoy warm Texas evenings. Residents of Castlewood enjoy exceptional community amenities, scenic surroundings near Lake Lewisville, and an unbeatable location close to parks, shopping, restaurants, and entertainment.
- Listing Status:
- Active
- Data Last Updated:
- August 15, 2026 at 7:20AM
- Listing Office:
- Keller Williams Realty-FM : 972-874-1905
- Listing Agent:
- Stacey Sauer :
- Contact:
- 972-539-6555
- MLS ID:
- 21337667

- General: Rain Gutters
- Style: TraditionalDetached
- Pool: None
- Parking: GarageGarage Door OpenerGarage Faces Side
- Roofing: Composition
- General: Brick2Slab
- HOA Amenities: Maintenance GroundsSemi-Annually
- Originating MLS: NTR
- School District: Lewisville ISD
- County: Denton
- Zoning: R194026
- Fencing: Wood
- Utilities: Sewer AvailableWater AvailableCable Available
- Water: Public
- Sewer: Public Sewer
- Source: NTR
This listing courtesy of Stacey Sauer , Keller Williams Realty-FM
 New - 18 hours ago