1240 Archley Drive, Hilshire Village, TX 77055
- 5 beds |
- 6 baths |
- 5,673 sqft
 Single-Family Home
  Built in 1997
  0.52acre lot
 3 car garage
  $581/sqft
  Listed 5 days ago
Property Description
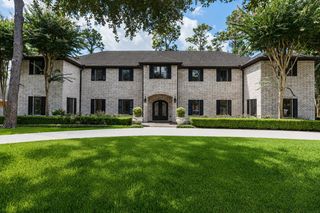
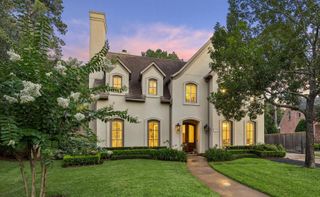
Nestled in the heart of Hilshire Village, this all brick estate sits on a 22,600+ SF lot/per HCAD, offering a rare blend of scale & sophistication. The interiors shine with all oak hardwood floors—no carpet here. A 2018 kitchen remodel features a large island & seamless flow into the living areas, complemented by a walk-in Wet Bar and Butler’s Pantry. The first floor Primary suite, boasts a stunning 2021 bathroom w/separate dual closet areas & private water closets. A flexible downstairs Game Room w/full bath could be a Guest Suite. Functionality is key w/a full-house generator, (2) planning areas, & a 3-car garage + circular driveway and additional parking. Upstairs, 2 recreation areas are ideal as a media room, wellness/gym, craft room or golf simulator space. Outside, the pool w/spa anchor a backyard oasis. Recent upgrades: roof and gutters (9/2024). Valley Oaks Elementary/Spring Branch Middle/Memorial High School!
- Listing Status:
- Active
- Date Added:
- August 19, 2026
- Data Last Updated:
- August 25, 2026 at 4:08AM
- Listing Office:
- Compass RE Texas, LLC - Houston : 832-899-4788
- Listing Agent:
- Karen Harberg : 1+281-546-9444
- MLS ID:
- 56563352
- General: Back Green SpaceSprinkler System
- Style: Traditional
- Pool: GuniteIn Ground
- Parking: AttachedAdditional ParkingGarage Door OpenerCircular Driveway
- Roofing: Composition
- Windows: Window Coverings
- General: Insulation - Blown CelluloseBrickWood Siding2Slab
- Road/Access: AsphaltGutters
- Originating MLS: Houston Association of Realtors
- School District: 49 - Spring Branch
- County: Harris
- Zoning: LT 74 BLK 4 RIDGELEY PLACE0771370040074
- Fencing: Back Yard
- Water: Public
- Sewer: Public Sewer
- Source: Houston Association of Realtors
- Exclusions: See Karen Harberg
This listing courtesy of Karen Harberg , Compass RE Texas, LLC - Houston
Monthly Payment
- Principal & Interest $
- Property Taxes $
- Home Insurance $
- VA Funding Fee $

 New - 23 hours ago