531 Three Corners Drive, Houston, TX 77024
- 4 beds |
- 5 baths |
- 5,070 sqft
 Single-Family Home
  Built in 2001
  0.34acre lot
 3 car garage
  $611/sqft
  Listed 23 hours ago
Property Description
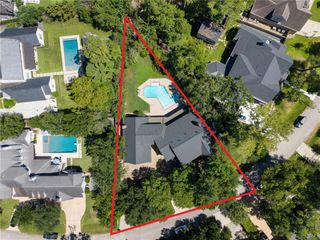
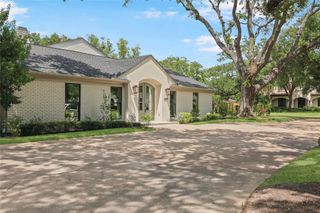
Rare opportunity on a quiet horseshoe street in Hunters Creek Village and ideally located off Memorial Drive and minutes from Downtown Houston, Memorial Park and access to I-10, this beautifully designed two-story home offers an exceptional blend of luxury and convenience with 4 bedrooms, 3 full baths, 2 half baths, a private study, spacious game room, 3-car garage, sparkling pool, putting green and yard. The 2019 updated kitchen features quartz countertops, high-end appliances and a large island opening to the family room, creating an ideal space for living and entertaining. The first-floor primary suite includes a 2021 updated bath with quartz counters, dual closets, a jetted tub and separate shower. Upstairs are three secondary bedrooms, game room, built-in desk nook and versatile landing area. Additional highlights include generator, hardwoods, high ceilings, formal dining and a butler’s pantry/bar. Zoned to Hunters Creek Elementary, Spring Branch Middle and Memorial High School.
- Listing Status:
- Active
- Date Added:
- August 24, 2026
- Data Last Updated:
- August 25, 2026 at 4:08AM
- Listing Office:
- Martha Turner Sotheby's International Realty : 713-520-1981
- Listing Agent:
- Robin Tucker : 1+713-397-5259
- MLS ID:
- 14587218
- General: Back Green SpaceSprinkler SystemSpa/Hot TubPrivate
- Style: Traditional
- Pool: In GroundPool With Hot Tub Attached
- Parking: DetachedAdditional ParkingAuto Driveway GateGarage Door OpenerDriveway Gate
- Roofing: Composition
- Windows: Insulated/Low-E windowsWindow Coverings
- General: Stucco2Slab on Builders Pier
- Road/Access: ConcreteCurbsGutters
- HOA Amenities: 50.0Annually
- Originating MLS: Houston Association of Realtors
- School District: 49 - Spring Branch
- County: Harris
- Zoning: LT 20 BLK 2 THREE CORNERS0771510020020
- Fencing: Back YardFull
- Water: Public
- Sewer: Public Sewer
- Source: Houston Association of Realtors
This listing courtesy of Robin Tucker , Martha Turner Sotheby's International Realty
Monthly Payment
- Principal & Interest $
- Property Taxes $
- Home Insurance $
- VA Funding Fee $


 New - 3 days ago