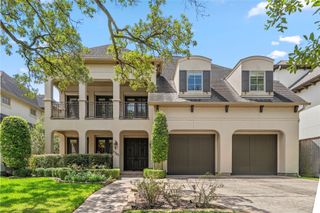
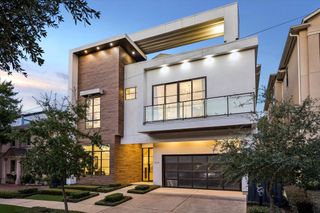
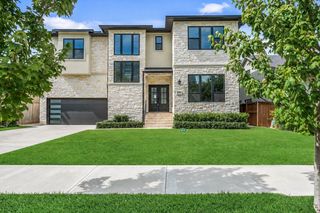
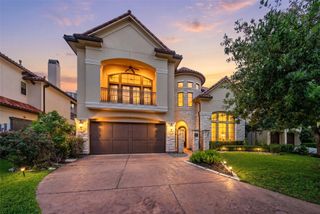
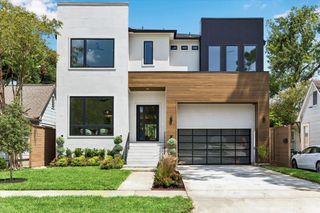
4719 Waring Street, Houston, TX 77027
- 5 beds |
- 5 baths |
- 4,814 sqft
 Single-Family Home
  Built in 2018
  0.27acre lot
 2 car garage
  $540/sqft
  Listed 4 days ago
Property Description
Exceptional residence in the heart of Afton Oaks, situated on an oversized lot shaded by magnificent mature oaks. Designed for refined living and lavish entertaining, this 5 bedroom/4.5 bath home features a grand curved staircase crowned by a spectacular crystal chandelier. The professional chef’s island kitchen boasts Thermador and Sub-Zero appliances, an enormous walk-in pantry with additional Sub-Zero refrigerator, and opens seamlessly to the family room. A striking wine room with Labradorite countertops and extensive refrigeration accommodates a substantial collection of up to 306 bottles. Expansive sliding doors open to two large screened patios with dramatic 2-story electric retractable screens; one features a summer kitchen, grill, gas-log fireplace, TV and beverage refrigerator. Enjoy an enormous backyard with hot tub and playscape, plus a dedicated media room with theater screen. Energy efficient and just a short walk to River Oaks District and Highland Village.
- Listing Status:
- Active
- Date Added:
- August 20, 2026
- Data Last Updated:
- August 25, 2026 at 3:07AM
- Listing Office:
- Coldwell Banker Realty - Heights : 713-869-0456
- Listing Agent:
- Patrick Banks : 1+713-824-9054
- MLS ID:
- 65468534
- General: Outdoor KitchenSprinkler SystemSpa/Hot TubPrivate
- Style: Traditional
- Parking: AttachedGarage Door Opener
- Roofing: Metal
- Windows: Insulated/Low-E windowsWindow Coverings
- General: BrickStucco2Slab on Builders Pier
- HOA Amenities: 1090.0Annually
- Originating MLS: Houston Association of Realtors
- School District: 27 - Houston
- County: Harris
- Zoning: LT 5 BLK 4 AFTON OAKS SEC 50772460220005
- Fencing: Back YardFull
- Water: Public
- Sewer: Public Sewer
- Source: Houston Association of Realtors
This listing courtesy of Patrick Banks , Coldwell Banker Realty - Heights
Monthly Payment
- Principal & Interest $
- Property Taxes $
- Home Insurance $
- VA Funding Fee $

 New - 23 hours ago