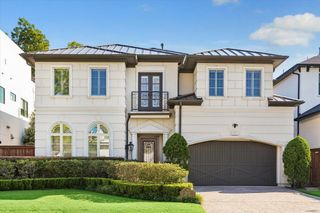
3903 Purdue Street, Houston, TX 77005
- 4 beds |
- 5 baths |
- 4,540 sqft
 Single-Family Home
  Built in 2006
  7,370sqft lot
 2 car garage
  $496/sqft
  Listed 18 days ago
Property Description
Scale & proportion intersect with location in this stunning Sunset Terrace home. Relax on the deep front porch or enjoy the desirable master balcony providing a tree-lined view. With 4 bedrooms & 4.5 baths, Purdue boasts an incredible kitchen design with THE appliances. An open kitchen flows directly into the family & breakfast which overlooks a beautifully landscaped backyard & a generous covered patio with an outdoor grill &cozy fireplace. The butler’s pantry transitions the kitchen &walk-in pantry to the dining room. A private study provides a quiet retreat, while the master suite offers an incredible closet with closets! A spacious bath showcases a clean, neutral palette. The large gameroom anchors the ensuite bedrooms. The very generous utility room is nearby. An expansive home hub & mud area transitions garage to home. The amount of storage in this Frankel home is unbelievable! Complete with an ELEVATOR & GENERATOR, Purdue ensures ultimate ease, comfort, &accessibility.
- Listing Status:
- Active
- Date Added:
- September 25, 2026
- Data Last Updated:
- October 13, 2026 at 12:06PM
- Listing Office:
- Greenwood King Properties - Kirby Office : 713-524-0888
- Listing Agent:
- Kristin Tillman : 1+281-785-3566
- MLS ID:
- 43211579
- General: Back Green SpaceBalconyOutdoor KitchenSprinkler System
- Style: Traditional
- Parking: AttachedGarage Door OpenerDouble-Wide Driveway
- Roofing: Composition
- Windows: Insulated/Low-E windowsShuttersWindow Coverings
- General: StuccoWood Siding2Slab on Builders Pier
- Road/Access: AsphaltConcreteCurbs
- HOA Amenities: Paid PatrolAnnually
- Originating MLS: Houston Association of Realtors
- School District: 27 - Houston
- County: Harris
- Zoning: LT 8 BLK 7 MONTCLAIR0740710070008
- Fencing: Back Yard
- Water: Public
- Sewer: Public Sewer
- Source: Houston Association of Realtors
This listing courtesy of Kristin Tillman , Greenwood King Properties - Kirby Office
Monthly Payment
- Principal & Interest $
- Property Taxes $
- Home Insurance $
- VA Funding Fee $

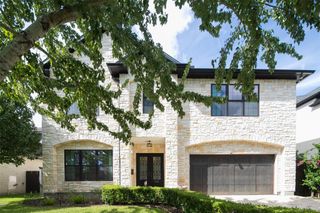
 New - 7 hours ago