2526 Southgate Boulevard, Houston, TX 77030
- 5 beds |
- 6 baths |
- 4,755 sqft
 Single-Family Home
  Built in ——
  5,502sqft lot
 2 car garage
  $546/sqft
  Listed 10 days ago
Property Description
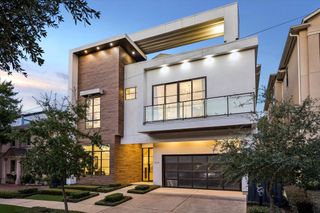
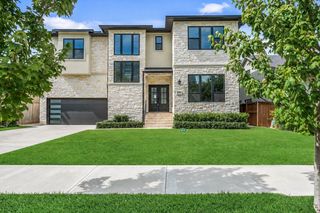
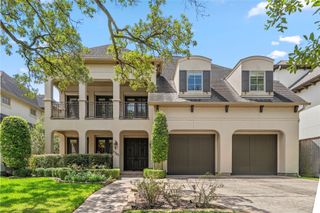
Discover contemporary luxury in this stunning just-completed and move-in ready construction, offering 5 spacious bedrooms, 5.5 baths, and exceptional modern design. The open-concept first floor features a chef’s kitchen with a large island, buffet bar, and pantry, seamlessly flowing into the family and dining rooms—perfect for entertaining. A first-floor secondary bedroom with en-suite bath provides added convenience. Upstairs, the private primary suite boasts a generous layout and walk-in closet, accompanied by three additional bedrooms, a dedicated home office, and a large game room. Enjoy outdoor living with a fenced backyard, balcony, and covered patio. Premium features include an attached 2-car garage, smart energy efficiencies, all bathrooms have smart toilets equipped with self cleaning and auto open/close, and elegant, modern finishes throughout. Located on a desirable lot with easy access to local amenities. Call the Aida Younis Team today!
- Listing Status:
- Active
- Date Added:
- August 14, 2026
- Data Last Updated:
- August 25, 2026 at 3:07AM
- Listing Office:
- RE/MAX Southwest : 281-491-1776
- Listing Agent:
- Sammy Younis : 1+713-857-9156
- MLS ID:
- 95142538
- General: BalconySprinkler System
- Style: Contemporary/Modern
- Parking: AttachedGarage Door Opener
- Roofing: CompositionMetalOther
- Windows: Window Coverings
- General: Cement SidingOtherWood Siding2Slab
- Road/Access: ConcreteCurbsGutters
- Originating MLS: Houston Association of Realtors
- School District: 27 - Houston
- County: Harris
- Zoning: TRS 37 & 38A BLK 2 BRANTWOOD0630270020037
- Fencing: Back Yard
- Water: Public
- Sewer: Public Sewer
- Source: Houston Association of Realtors
This listing courtesy of Sammy Younis , RE/MAX Southwest
Monthly Payment
- Principal & Interest $
- Property Taxes $
- Home Insurance $
- VA Funding Fee $

 New - 3 days ago