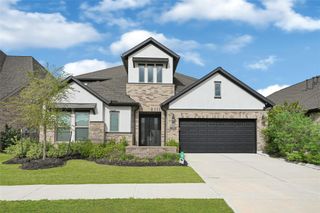
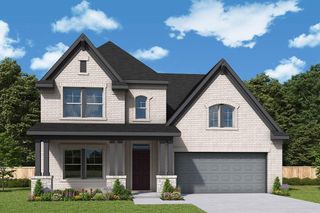
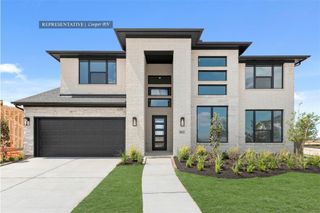
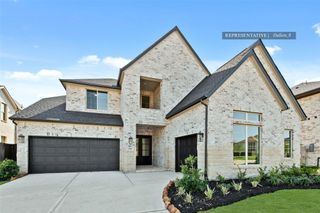
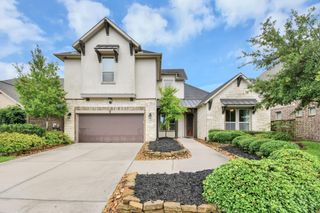
16311 Christopher Park Street, Hockley, TX 77447
- 4 beds |
- 4 baths |
- 3,512 sqft
 Single-Family Home
  Built in 2013
  0.29acre lot
 2 car garage
  $159/sqft
  Listed 3 days ago
Property Description
Backyard OASIS on an oversized cul-de-sac lot!! Large Pool w/waterfall & slide, spa, Texas-sized covered patio w/outdoor kitchen, storage shed, generator, & water softener. The stunning Faith floorplan by Infinity features 4 bedrooms, 3.5 baths, office, dining, & gameroom. Updated kitchen, Bosch appliances, flooring, paint, & custom accent wall. Upon entering the home you'll notice the grand staircase & soaring ceilings. Formal dining to the right & home office to the left. Large open concept family room/kitchen/breakfast room. 1st floor Primary features a custom accent wall, tray ceiling, & en-suite w/oversized walk-in closet. Upstairs is a split floorplan w/1 bedroom & bath to the left of the gameroom & 2 additional bedrooms w/Jack & Jill bath on the opposite side. Walk-in decked attic storage space upstairs w/entry via the closet in the Jack & Jill bathroom. Shopping & restaurants nearby. Located at 290 & 99 you can easily commute into Houston/Katy/The Woodlands. Zoned to Waller ISD
- Listing Status:
- Active
- Date Added:
- July 9, 2026
- Data Last Updated:
- July 12, 2026 at 3:09PM
- Listing Office:
- Blair Realty Group : 281-698-0240
- Listing Agent:
- Jennifer Doring : 1+281-798-1879
- MLS ID:
- 50338514
- General: Outdoor KitchenSide YardSprinkler SystemShed(s)Spa/Hot Tub
- Style: Traditional
- Pool: GuniteHeatedIn GroundPool With Hot Tub Attached
- Parking: AttachedOversizedGarage Door OpenerDouble-Wide DrivewayExtra Driveway
- Roofing: Composition
- Windows: Insulated/Low-E windowsWindow Coverings
- General: BrickCement Siding2Slab
- Road/Access: ConcreteCurbsGutters
- HOA Amenities: ClubhouseJogging PathPaid PatrolParkPlaygroundPondPoolSecuritySplash Pad950.0Annually
- Originating MLS: Houston Association of Realtors
- School District: 55 - Waller
- County: Harris
- Zoning: LT 9 BLK 4 STONE CREEK RANCH SEC 11303970040009
- Fencing: Back YardFull
- Water: Water District
- Source: Houston Association of Realtors
This listing courtesy of Jennifer Doring , Blair Realty Group
Monthly Payment
- Principal & Interest $
- Property Taxes $
- Home Insurance $
- VA Funding Fee $

 New - 2 days ago