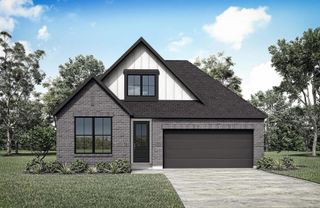
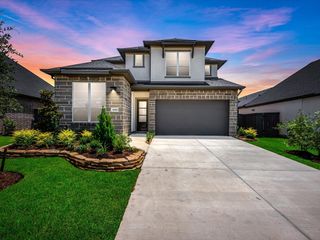
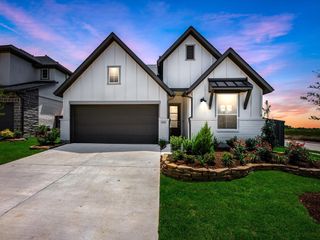
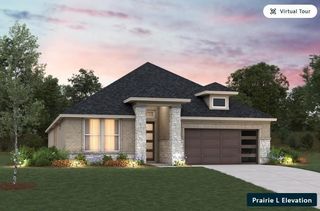
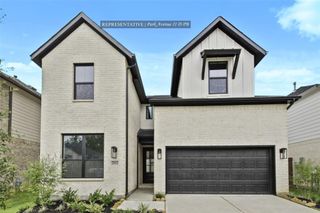
16610 Blissful Day Way, Hockley, TX 77447
- 4 beds |
- 3 baths |
- 2,538 sqft
 Single-Family Home
  Built in 2026
  6,395sqft lot
 2 car garage
  $185/sqft
  Listed 2 days ago
Property Description
Your next NEWLY CONSTRUCTED Happy Place is in Jubilee - where wellness is a way of life! Ready Nov. 2026. Say hello to the Lauren - designed to make life easier, brighter & a whole lot more beautiful! This 1-story stunner offers 4 beds, 3 baths, a versatile flex room & open living made for hosting or unwinding. Vaulted ceilings, 8-ft doors & sun-filled spaces bring the WOW. The Chef's Kitchen shines with double ovens, 36" cooktop, floating island, walk-in pantry with dedicated pet nook & added cabinetry at casual dining (More storage? Yes please!). Retreat to a spa-worthy primary bath with free-standing tub, oversized shower & mosaic tile floor, separate vanities + make-up space AND 2 walk-in closets - because sharing is overrated! A large patio extends the fun outdoors. PLUS, wellness features enhance air, water & lighting, with Smart Home automation, alarm system, 2" blinds & fully landscaped + irrigated yard. Beautiful, thoughtful & built to help you live well - welcome home!
- Listing Status:
- Active
- Date Added:
- August 26, 2026
- Data Last Updated:
- August 28, 2026 at 7:06AM
- Listing Office:
- Chesmar Homes : 346-465-1144
- Listing Agent:
- Clay Woodard : 1+346-465-1144
- MLS ID:
- 3009508
- General: Sprinkler System
- Style: Traditional
- Parking: AttachedGarage Door Opener
- Roofing: Composition
- Windows: Insulated/Low-E windowsWindow Coverings
- General: Batts InsulationInsulation - Blown FiberglassBrick1Slab
- HOA Amenities: ClubhouseDog ParkFitness CenterJogging PathParkPickleball CourtPicnic AreaPlaygroundPondPoolSplash PadSport CourtTennis Court(s)Trail(s)1230.0Annually
- Originating MLS: Houston Association of Realtors
- School District: 55 - Waller
- County: Harris
- Zoning: LOT 5BLOCK 4SECTION 101491790040005
- Fencing: Back Yard
- Water: PublicWater District
- Sewer: Public Sewer
- Source: Houston Association of Realtors
This listing courtesy of Clay Woodard , Chesmar Homes
Monthly Payment
- Principal & Interest $
- Property Taxes $
- Home Insurance $
- VA Funding Fee $

 New - 1 day ago