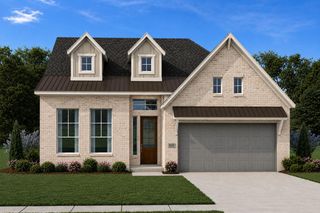
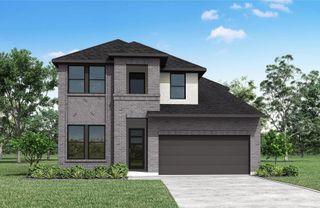
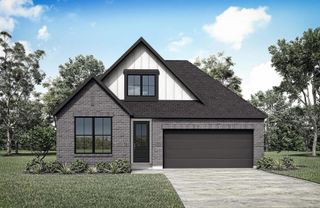
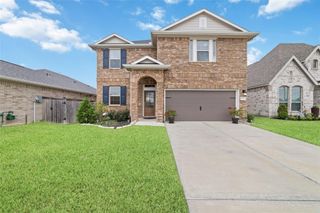
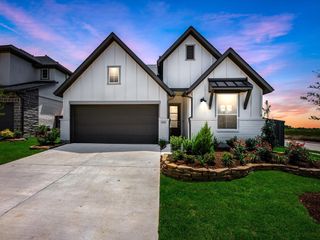
22251 Vanilla Mountain Drive, Hockley, TX 77447
- 4 beds |
- 3 baths |
- 2,132 sqft
 Single-Family Home
  Built in 2026
  6,190sqft lot
 2 car garage
  $211/sqft
  Listed 3 days ago
Property Description
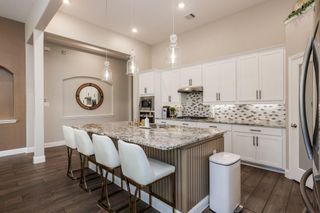
MLS# 3828595 - Built by Drees Custom Homes - Dec 2026 completion! ~ 4BR-3BA design with family foyer and covered outdoor living in Hockley, TX. Thoughtfully designed for comfort and functionality, The Braeswood offers spaces that fit the way you live every day. Just off the garage entry, a convenient family foyer and laundry area help keep shoes, bags, and daily essentials organized. At the heart of the home, the kitchen features a large island, ample cabinetry, and open sightlines to the dining area and family room, creating an ideal space for gathering and entertaining. The spacious family room opens to a covered outdoor living area, extending your living space outdoors. Tucked away at the rear of the home, the private primary suite includes dual vanities, a soaking tub, separate shower, and oversized walk-in closet. Three secondary bedrooms and two additional full baths provide flexibility for family, guests, or a home office.
- Listing Status:
- Active
- Date Added:
- August 25, 2026
- Data Last Updated:
- August 28, 2026 at 7:06AM
- Listing Office:
- HomesUSA.com : 888-872-6006
- Listing Agent:
- Ben Caballero : 1+888-872-6006
- MLS ID:
- 3828595
- General: Side YardSprinkler System
- Style: Traditional
- Parking: Attached
- Roofing: Composition
- Windows: Insulated/Low-E windows
- General: Spray Foam InsulationBrick1Slab
- HOA Amenities: 1100.0Annually
- Originating MLS: Houston Association of Realtors
- School District: 55 - Waller
- County: Harris
- Zoning: Lot 6/Block 31483850030006
- Fencing: Back Yard
- Water: Public
- Sewer: Public Sewer
- Source: Houston Association of Realtors
This listing courtesy of Ben Caballero , HomesUSA.com
Monthly Payment
- Principal & Interest $
- Property Taxes $
- Home Insurance $
- VA Funding Fee $

 New - 1 day ago