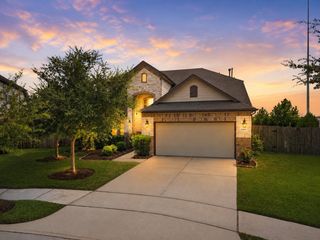
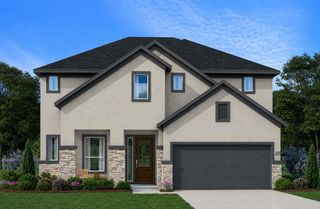
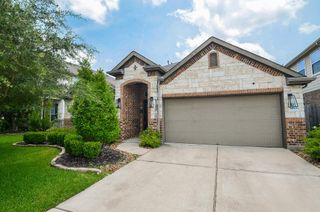
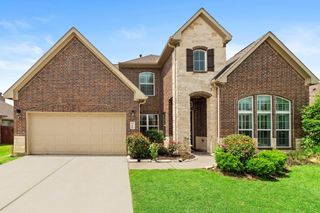
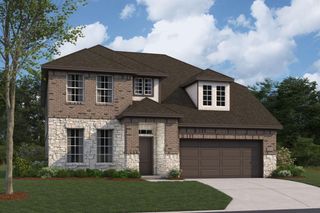
17419 Wayman Lily Lane, Hockley, TX 77447
- 5 beds |
- 5 baths |
- 3,310 sqft
 Single-Family Home
  Built in 2021
  7,623sqft lot
 3 car garage
  $154/sqft
  Listed 9 days ago
Property Description
NO REAR NEIGHBORS – BACKS TO GREEN SPACE & WALKING TRAIL! Next Gen - Home Office Plan w/French Doors can easily convert to 5th bed w/access from guest suite w/kitchenette, bath w/shower & private entry makes a great guest/mother-in-law suite. A one-bedroom home within a home! Main home w/Two-story entry high ceilings & upgraded LVP floors throughout main areas. Wrought iron, storage closet wraps under stairs. Chefs Kitchen w/granite, lots of storage, GE Café Electric Induction Range (also has gas stub), new dishwasher, corner pantry & huge island that’s open to family/dining room. Primary Bed w/tray ceiling, oversized walk-in shower, his/her sinks w/granite counters. 3 secondary beds up, 2 full baths, game room & pre-wired media/flex room. Covered patio w/gas stub, reinforced patio extension perfect for hot tub or outdoor kitchen & walkway on north side of home. Community pool/clubhouse, parks, splash pad, tennis/pickle ball, easy access to highways, shopping, medical & more. MUST SEE!
- Listing Status:
- Active
- Date Added:
- June 27, 2026
- Data Last Updated:
- July 6, 2026 at 3:08PM
- Listing Office:
- CB&A, Realtors : 832-678-4770
- Listing Agent:
- Sherri Martinson : 1+832-316-4487
- MLS ID:
- 8051811
- General: Back Green SpaceSprinkler System
- Style: OtherTraditional
- Parking: AttachedOversizedAdditional ParkingGarage Door OpenerDouble-Wide Driveway
- Roofing: Composition
- Windows: Insulated/Low-E windowsWindow Coverings
- General: Batts InsulationInsulation - Blown CelluloseBrickCement SidingStone2Slab
- Road/Access: ConcreteCurbsGutters
- HOA Amenities: ClubhouseJogging PathParkPickleball CourtPicnic AreaPlaygroundPondPoolSplash PadTennis Court(s)Trail(s)1050.0Annually
- Originating MLS: Houston Association of Realtors
- School District: 55 - Waller
- County: Harris
- Zoning: LT 24 BLK 1 DELLROSE SEC 91441240010024
- Fencing: Back Yard
- Water: Water District
- Source: Houston Association of Realtors
- Exclusions: See Exclusion List
This listing courtesy of Sherri Martinson , CB&A, Realtors
Monthly Payment
- Principal & Interest $
- Property Taxes $
- Home Insurance $
- VA Funding Fee $

 New - 1 day ago