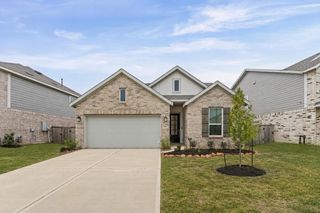
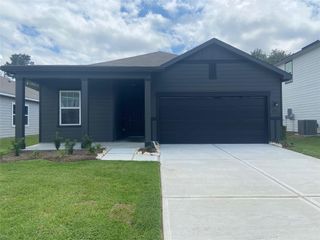
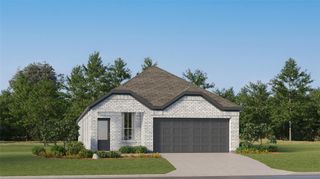
26567 Jolly Prairie Drive, Hockley, TX 77447
- 3 beds |
- 2 baths |
- 1,755 sqft
 Single-Family Home
  Built in 2026
  4,887sqft lot
 2 car garage
  $188/sqft
  Listed 4 days ago
Property Description
This beautifully designed one-story home features 3 bedrooms, 2 bathrooms, and a versatile study with elegant French doors—perfect for working from home or a quiet retreat. Step through the striking 8-foot front door and be greeted by soaring coffered ceilings that create a bright, open, and welcoming atmosphere. The chef-inspired kitchen boasts stainless steel appliances, quartz countertops, and a generously sized island with a reverse osmosis water filtration system, supporting a healthier lifestyle with every meal. The oversized patio extends your living space outdoors, ideal for relaxing, entertaining, or soaking in fresh air and natural light. Additional modern features, including a tankless water heater, circadian rhythm smart lighting, and a video doorbell, combine convenience with wellness-focused living. Experience comfort, style, and a healthier way of life—schedule your private tour today!
- Listing Status:
- Active
- Date Added:
- July 8, 2026
- Data Last Updated:
- July 12, 2026 at 5:06PM
- Listing Office:
- Coventry Homes : 713-909-3040
- Listing Agent:
- Jared Turner : 1+713-909-3040
- MLS ID:
- 75411400
- General: Sprinkler System
- Style: Traditional
- Parking: Attached/Detached Garage
- Roofing: Composition
- Windows: Insulated/Low-E windows
- General: Batts InsulationBrick1Slab
- Road/Access: ConcreteCurbsGutters
- HOA Amenities: 1230.0Annually
- Originating MLS: Houston Association of Realtors
- School District: 55 - Waller
- County: Harris
- Zoning: 17.2.91440110020017
- Fencing: Full
- Water: Water District
- Sewer: Public Sewer
- Source: Houston Association of Realtors
This listing courtesy of Jared Turner , Coventry Homes
Monthly Payment
- Principal & Interest $
- Property Taxes $
- Home Insurance $
- VA Funding Fee $

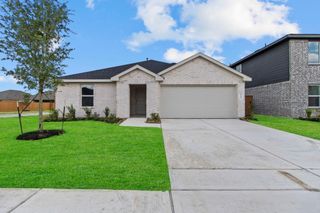
 New - 2 days ago