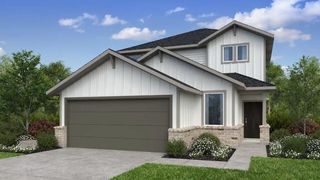
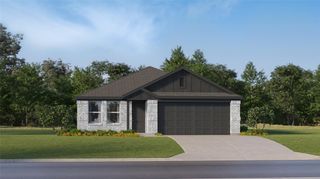
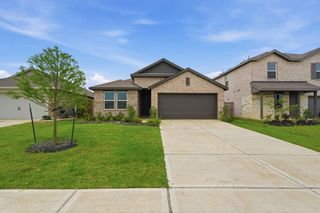
27222 Prairie Blazingstar Way, Hockley, TX 77447
- 3 beds |
- 2 baths |
- 1,995 sqft
 Single-Family Home
  Built in 2024
  7,018sqft lot
 2 car garage
  $153/sqft
  Listed 2 days ago
Property Description
Welcome to this gently lived-in one-story home in the sought-after master-planned community of Grand Prairie. This open-concept home offers a spacious layout designed for comfortable living and entertaining. A dedicated study provides the perfect space for a home office, playroom, or flex room. The bright family room flows seamlessly into the kitchen, featuring ceiling-height cabinetry, ample counter space, and a large island ideal for gathering. The private primary suite includes an ensuite bath and two separate walk-in closets, while the secondary bedrooms offer flexibility for family or guests. Tile flooring extends throughout the main living areas, with carpet in the bedrooms for added comfort. Enjoy outdoor living in the large backyard with a covered patio. Residents have access to resort-style amenities, including The Sundancer overlooking scenic 70-acre Lake Ember. Qualified buyers may be eligible to assume the seller's FHA loan at an attractive 4.25% interest rate.
- Listing Status:
- Active
- Date Added:
- July 10, 2026
- Data Last Updated:
- July 12, 2026 at 4:06PM
- Listing Office:
- eXp Realty LLC : 888-519-7431
- Listing Agent:
- Elvonda Kennedy-Young : 1+832-480-8626
- MLS ID:
- 63200990
- General: Back Green SpaceSide YardSprinkler System
- Style: Contemporary/Modern
- Parking: AttachedAdditional ParkingGarage Door Opener
- Roofing: Composition
- Windows: Window Coverings
- General: BrickCement Siding1Slab
- Road/Access: ConcreteCurbs
- HOA Amenities: ClubhouseDog ParkJogging PathParkParty RoomPickleball CourtPlaygroundPoolSport CourtTrail(s)1200.0Annually
- Originating MLS: Houston Association of Realtors
- School District: 55 - Waller
- County: Harris
- Zoning: LT 14 BLK 4 GRAND PRAIRIE SEC 21471360040014
- Fencing: Back YardFull
- Water: Water District
- Source: Houston Association of Realtors
This listing courtesy of Elvonda Kennedy-Young , eXp Realty LLC
Monthly Payment
- Principal & Interest $
- Property Taxes $
- Home Insurance $
- VA Funding Fee $

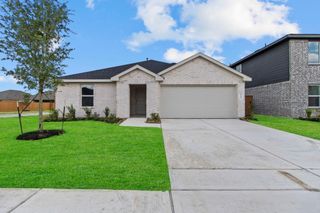
 New - 2 days ago