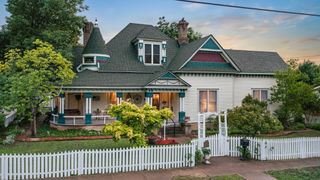
303 Market Street, Honey Grove, TX 75446
- 3 beds |
- 3 baths |
- 3,607 sqft
 Single-Family Home
  Built in 1880
  9,017sqft lot
 2 car garage
  $104/sqft
  Listed 7 days ago
Property Description
If these walls could talk, they’d have quite the story to tell! From the moment you step through the white picket fence and onto the sweeping wraparound porch, this charming Victorian feels like something straight from a storybook. Inside, timeless character meets thoughtful updates with a gorgeous wood staircase, pocket doors, the original front door—complete with a fun, old-fashioned doorbell—and three working gas fireplaces that add warmth and personality throughout the home. With multiple living areas, there’s plenty of room to gather, entertain, or simply find your own cozy corner. Two primary suites offer flexibility, including an upstairs primary with ensuite bath and a second primary downstairs with its own ensuite. A rear ramp provides easy access to the downstairs primary bath, adding convenience without taking away from the home's historic charm. The updated kitchen features granite countertops and stainless steel appliances, blending modern function with vintage surroundings. Outside may be just as enchanting, with two covered deck areas and gorgeous garden spaces tucked around the property—perfect for morning conversations, evening unwinding, or simply enjoying a slower pace. This is more than a house; it’s the kind of home people remember. Full of character, unexpected details, and spaces just waiting for their next chapter. Property is cross-listed with two additional dwellings, offering an opportunity to purchase a truly unique multi-property setting. This listing is JUST the main house.
- Listing Status:
- Active
- Data Last Updated:
- August 16, 2026 at 7:17AM
- Listing Office:
- Hygge Homes and Land : 903-609-2050
- Listing Agent:
- Lore Lane :
- MLS ID:
- 21354720

- General: CourtyardDeckUncovered CourtyardGarage(s)Gazebo
- Style: VictorianDetached
- Other Structures: Garage(s)Gazebo
- Pool: None
- Parking: CoveredDoor-MultiGarageGarage Door OpenerGarage Faces Side
- Roofing: Composition
- General: Frame2Pillar/Post/Pier
- Road/Access: All Weather Road
- Originating MLS: NTR
- School District: Honey Grove ISD
- County: Fannin
- Zoning: CITY OF HONEY GROVE ADDNBLOCK 18LOT 134000000094934
- Fencing: FencedFullFront YardGatePrivacyWood
- Utilities: Electricity ConnectedNatural Gas AvailableSewer AvailableSeparate MetersWater Available
- Water: Public
- Sewer: Public Sewer
- Source: NTR
- Exclusions: Personal propertyantique stove in kitchen
This listing courtesy of Lore Lane , Hygge Homes and Land
Monthly Payment
- Principal & Interest $
- Property Taxes $
- Home Insurance $
- VA Funding Fee $