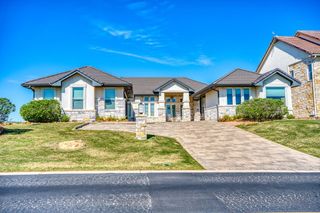
119 Azalea LOOP, Horseshoe Bay, TX 78657
- 3 beds |
- 4 baths |
- 3,134 sqft
 Single-Family Home
  Built in 2026
  6,970sqft lot
 3 car garage
  $405/sqft
  Listed 4 months ago
Property Description
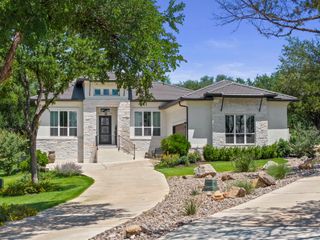
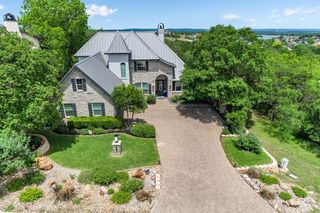
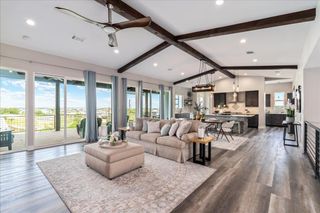
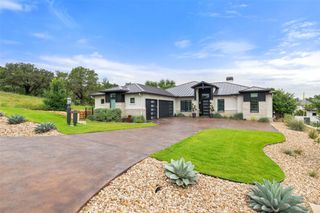
Welcome to refined Hill Country living in the prestigious Golden Bear gated enclave of Summit Rock. This contemporary single-story home blends sophisticated design with effortless comfort, ideal for both everyday living and elegant entertaining. Soaring ceilings and expansive windows enhance the open-concept living space, anchored by a chef’s kitchen featuring an oversized island, butler’s pantry/prep area, and a dedicated bar. Sliding glass doors extend the living area to a covered patio with a built-in outdoor kitchen, perfect for enjoying this premier golf course community. The primary ensuite offers a spa-inspired bath with soaking tub, walk-in shower, dual vanities, and a walk-in closet. Two guest bedrooms include ensuite baths for comfort and privacy. Additional features include a two-car garage and side golf cart garage. Developer paid Summit Level initiation waiver for The Club and Horseshoe Bay upon membership approval valued at $215,000.00 and promotional pricing $1,169,000. As an added bonus the developer is offering $50,000 Discretionary Allowance good through July 5, 2026. Don’t miss this exceptional opportunity!
- Listing Status:
- Pending
- Data Last Updated:
- July 6, 2026 at 5:18PM
- Listing Office:
- eXp Realty LLC : (888) 519-7431
- Listing Agent:
- Valerie Kelly : (830) 613-9341
- MLS ID:
- 8260972
- General: BarCeiling Fan(s)Ceiling-HighCeiling-VaultedChandelierQuartz CountersDouble VanityKitchen IslandOpen FloorplanPantryPrimary Bedroom on MainRecessed LightingSoaking TubWalk-In Closet(s)
- Appliances: Built-In Electric OvenBuilt-In Oven(s)CooktopDishwasherDisposalElectric CooktopMicrowaveOvenElectric OvenElectric Water HeaterWine Cooler
- Laundry: InsideLaundry RoomMain Level
- Flooring: TileWood
- A/C: Ceiling Fan(s)Central AirElectric
- Heating: CentralElectric
- Fireplace: Living RoomFireplaces: 1
- Eco/Green Feature: NoneNone
- General: LightingPrivate EntrancePrivate Yard
- Other Structures: Rear PorchCovered
- Pool: None
- Parking: AttachedDoor-MultiDrivewayGarageGarage Door OpenerGarage Faces FrontGarage Faces SideGolf Cart GarageParking spaces: 6
- Roofing: Metal
- Windows: Insulated Windows
- General: OneSlab
- HOA Amenities: Common GroundsGatedUnderground UtilitiesCommon Area Maintenance2266.69Annually
- Originating MLS: actris
- School District: Llano ISD
- County: Llano
- Zoning: THE RESERVE AT SUMMIT ROCK LT 49119 Azalea Loop
- View: Hill Country
- Fencing: None
- Utilities: Electricity ConnectedSewer ConnectedUnderground UtilitiesWater Connected
- Water: Public
- Sewer: Public Sewer
- Source: actris
This listing courtesy of Valerie Kelly , eXp Realty LLC
Monthly Payment
- Principal & Interest $
- Property Taxes $
- Home Insurance $
- VA Funding Fee $