212 Canyon Creek, Horseshoe Bay, TX 78657
- 3 beds |
- 4 baths |
- 2,990 sqft
 Single-Family Home
  Built in 2024
  0.49acre lot
 2 car garage
  $360/sqft
  Listed 3 months ago
Property Description
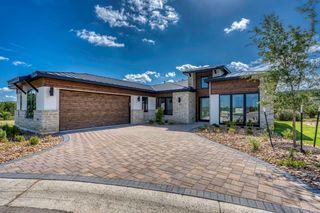
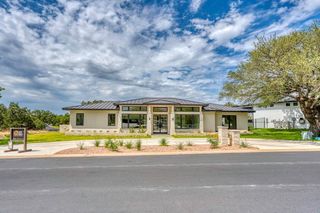
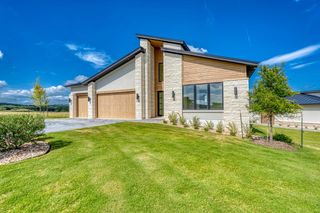
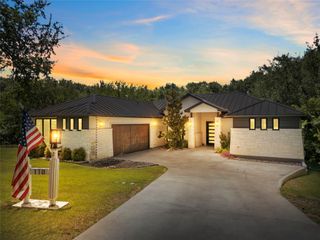
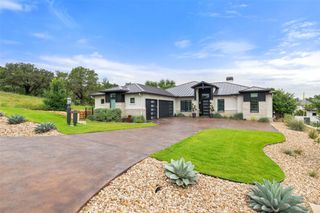
Hill Country golf course living in this newer custom-built Sitterle home perfectly positioned with views of the 17th green, 18th tee box and fairway of the Ram Apple Rock Golf Course in Horseshoe Bay. Situated on a treed half-acre, this north-facing residence offers privacy, natural beauty, and timeless design. San Marcos iron front and double rear doors welcome abundant natural light throughout the home, highlighting the open-concept floor plan with soaring ceilings and spacious living areas. The gourmet kitchen is designed for both entertaining and everyday living, featuring a gas cooktop, oversized island with seating, double ovens, and a large walk-in pantry. The thoughtfully designed floor plan offers three spacious bedrooms and three full bathrooms, each with its own en-suite bath, plus a powder bath providing privacy for family and guests. The luxurious primary suite includes a generously sized closet finished by Closets by Design and a well-appointed spa-inspired bath. There are two multi purpose media/exercise/guest rooms as well! Additional features include main area, master and patio speakers, epoxy-coated garage flooring, and an electric vehicle charging outlet. Outdoors, mature shade trees create a serene setting for relaxing or entertaining, while gas stub-outs for a future grill and fire pit make it easy to enjoy the outdoor lifestyle. Tucked back on a cul de sac just seconds to the new Golf Academy and minutes from the clubhouse and a short drive to the club's main amenities.
- Listing Status:
- Active
- Data Last Updated:
- October 13, 2026 at 9:19PM
- Listing Office:
- Horseshoe Bay Resort Realty : (830) 596-9506
- Listing Agent:
- Kristi Goebel : (512) 626-0404
- MLS ID:
- 4956726
- General: Electric Car Plug-in
- Other Structures: PatioCovered
- Pool: None
- Parking: AttachedElectric Vehicle Charging Station(s)Parking spaces: 5
- Roofing: Tile
- Windows: Window Coverings
- General: OneSlab
- HOA Amenities: Picnic AreaCommon Area Maintenance833.0Annually
- Originating MLS: actris
- School District: Llano ISD
- County: Llano
- Zoning: HORSESHOE BAY WEST LT W16005-A10725-0W1-6005-0
- View: Golf CourseHill CountryTrees/Woods
- Fencing: None
- Utilities: Electricity ConnectedPropane
- Water: Public
- Sewer: Public Sewer
- Source: actris
This listing courtesy of Kristi Goebel , Horseshoe Bay Resort Realty
Monthly Payment
- Principal & Interest $
- Property Taxes $
- Home Insurance $
- VA Funding Fee $