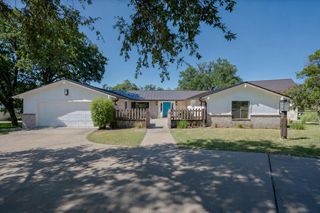
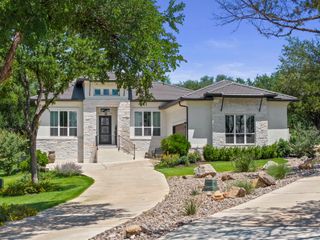
549 Mayapple DR, Horseshoe Bay, TX 78657
- 3 beds |
- 4 baths |
- 2,659 sqft
 Single-Family Home
  Built in 2026
  4,792sqft lot
 3 car garage
  $447/sqft
  Listed 1 month ago
Property Description
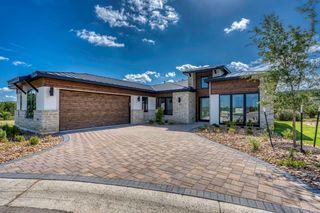
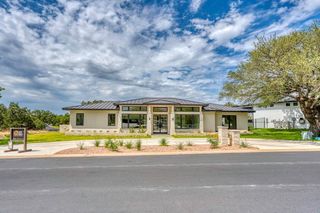
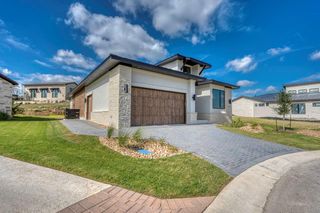
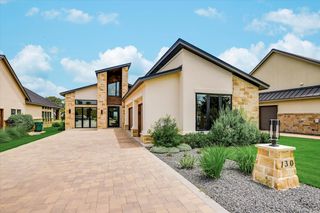
Welcome to this breathtaking 2,659 sq. ft. single-story home built by Crescent Homes in the premier Tuscan Village community. This 3-bedroom, 3.5-bath residence combines modern sophistication with high-end convenience. Features include an expansive chef’s kitchen with Thermador appliances and a prep kitchen, a primary suite with a private patio and luxurious spa bath, and guest suites with full en-suite baths. The living area is anchored by a stunning floor-to-ceiling fireplace, flowing naturally out to a covered patio and outdoor kitchen perfect for al fresco dining. Practicality meets luxury with a 2-car garage, dedicated golf cart storage, and seamless grocery access through the prep kitchen. Residents also enjoy exclusive access to Tuscan Village amenities, including pickleball courts, a resort-style pool, and a clubhouse. Bonus: Includes a developer-paid initiation fee for membership at The Club at Horseshoe Bay (upon application & acceptance). Don't miss this opportunity—contact us today to view this exceptional home. All info is deemed reliable but not guaranteed. Buyer & Buyer’s Agent to verify information.
- Listing Status:
- Active
- Data Last Updated:
- October 13, 2026 at 7:19PM
- Listing Office:
- Horseshoe Bay Resort Realty : (830) 596-9506
- Listing Agent:
- Gay Lynn Wheeler : (512) 755-1805
- MLS ID:
- 4080803
- General: Outdoor Grill
- Other Structures: Rear PorchCovered
- Pool: None
- Parking: AttachedDoor-SingleDrivewayGarage Door OpenerGarage Faces FrontParking spaces: 4
- Roofing: Metal
- Windows: Double Pane WindowsInsulated Windows
- General: OneSlab
- HOA Amenities: BBQ Pit/GrillClubhouseCluster MailboxCommon GroundsConference/Meeting RoomFitness CenterGame/Rec RmGatedPet AmenitiesPlanned Social ActivitiesPoolSidewalksHot TubSport Court(s)/FacilityUnderground UtilitiesTrail(s)LandscapingMaintenance Grounds411.0Monthly
- Originating MLS: actris
- School District: Llano ISD
- County: Llano
- Zoning: UNIT 156LOT NO. 1 OF TUSCAN VILLAGE AT SUMMIT ROCK PLAT NO. 1.1 OF 68.24 ACRES CONSISTING OF 61.26549 Mayapple
- View: Hill CountryNeighborhood
- Fencing: None
- Utilities: Electricity ConnectedHigh Speed InternetPhone AvailablePropaneSewer ConnectedUnderground UtilitiesWater Connected
- Water: Public
- Sewer: Public Sewer
- Source: actris
This listing courtesy of Gay Lynn Wheeler , Horseshoe Bay Resort Realty
Monthly Payment
- Principal & Interest $
- Property Taxes $
- Home Insurance $
- VA Funding Fee $