1200 Hi Circle S, Horseshoe Bay, TX 78657
- 3 beds |
- 5 baths |
- 3,966 sqft
 Single-Family Home
  Built in 1982
  0.31acre lot
 2 car garage
  $227/sqft
  Listed 1 month ago
Property Description
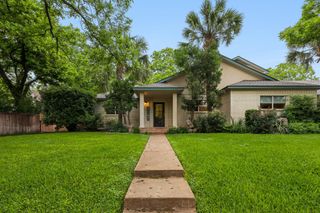
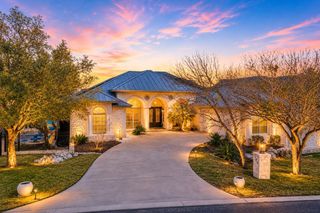
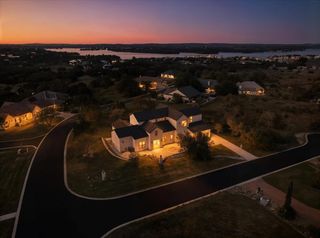
Set along the 12th fairway of Slick Rock Golf Course, this 3,966 sq. ft. residence captures expansive Hill Country and golf course views from its light-filled, two-story design. A recently painted exterior, new metal roof, and custom front door create a polished first impression. Inside, the home offers three bedrooms, three full baths, and two half baths, with generous spaces for everyday living and entertaining. The main living area features a dramatic vaulted ceiling, wet bar, wood-burning fireplace, and a wall of windows framing the course beyond. The adjoining dining area opens to a wraparound deck, while the kitchen and breakfast nook enjoy the same sweeping views. The main-level primary suite includes separate closets and a remodeled en-suite bath with a walk-in shower and jetted tub. Downstairs, a second spacious living area with its own fireplace provides a comfortable retreat for guests. Two guest bedrooms, additional remodeled baths, utility and storage rooms complete this level. Outdoors, a covered patio overlooks the recently refinished pool, creating an inviting setting for relaxing and entertaining. Comfort is further enhanced by the recent replacement of both A/C units. Ideally located near Slick Rock Golf Course and Horseshoe Bay Resort, this thoughtfully updated home pairs a versatile layout with exceptional views and outdoor living.
- Listing Status:
- Active
- Data Last Updated:
- October 14, 2026 at 12:19AM
- Listing Office:
- RE/MAX HORSESHOE BAY RESORT SA : (830) 598-8726
- Listing Agent:
- Shirl Thornton : (830) 385-6200
- MLS ID:
- 8231793
- General: BalconyExterior Steps
- Other Structures: Wrap AroundDeckPatioCovered
- Pool: In GroundOutdoor PoolPool SweepWaterfall
- Parking: AttachedCircular DrivewayDoor-SingleDrivewayGarageGarage Door OpenerGarage Faces FrontInside EntranceKitchen LevelParking spaces: 8
- Roofing: Metal
- Windows: Skylight(s)Window Coverings
- General: TwoSlab
- HOA Amenities: See RemarksCluster MailboxUnderground UtilitiesSee Remarks360.99Annually
- Originating MLS: actris
- School District: Llano ISD
- County: Llano
- Zoning: HORSESHOE BAY LT 232001065000232000
- View: Golf CourseHill CountryNeighborhoodPanoramic
- Fencing: Back YardPartialStoneWoodWrought Iron
- Utilities: Electricity ConnectedSewer ConnectedUnderground UtilitiesWater Connected
- Water: Public
- Sewer: Public Sewer
- Source: actris
This listing courtesy of Shirl Thornton , RE/MAX HORSESHOE BAY RESORT SA
Monthly Payment
- Principal & Interest $
- Property Taxes $
- Home Insurance $
- VA Funding Fee $

 New - 3 days ago