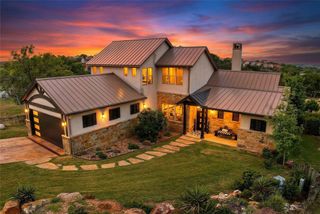
303 Left LN, Horseshoe Bay, TX 78657
- 4 beds |
- 4 baths |
- 3,940 sqft
 Single-Family Home
  Built in 2002
  0.53acre lot
 2 car garage
  $247/sqft
  Listed 7 months ago
Property Description
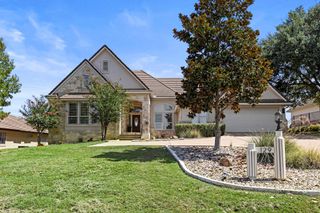
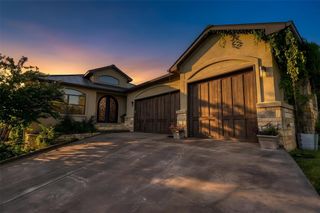
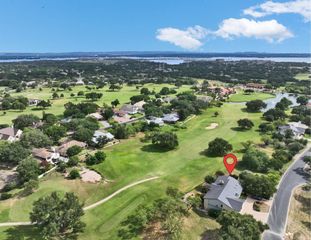
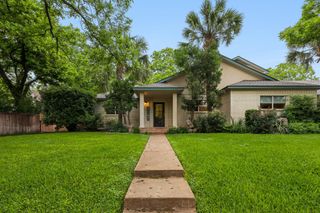
Lake Views, Heated Pool, Tesla Backup Power & a Rare 2.75% Assumable Loan! Exceptional flexibility sets this Horseshoe Bay Resort home apart. Offering nearly 4,000 square feet, this 4-bedroom, 4.5-bath residence is designed for entertaining, guests, and multi-generational living. The open living, dining, and kitchen area features soaring ceilings and views of Lake LBJ, while the spacious primary suite includes a fireplace, soaking tub, separate shower, and generous closet space. The lower level provides excellent separation with a game room featuring a wet bar, exercise area, and private guest suite with separate exterior access—ideal for visitors, extended family, or a home office. Outdoor living is the highlight of the property, featuring a heated saltwater pool with waterfall, cabana, firepit, terraced rock gardens, mature landscaping, and multiple entertaining areas. Additional amenities include solar panels, a Tesla backup battery system, two-car garage, two-car carport, double driveway, and ample guest parking. Located just minutes from Horseshoe Bay Resort's golf courses, marina, dining, and recreational amenities (membership required), this property offers lake views, resort-style outdoor living, energy-efficient features, and exceptional value at a fraction of waterfront pricing.
- Listing Status:
- Active
- Data Last Updated:
- October 14, 2026 at 12:19AM
- Listing Office:
- Pilgreen Properties : (979) 541-3885
- Listing Agent:
- Tari Pilgreen : (979) 541-3885
- MLS ID:
- 7403768
- General: BalconyExterior StepsRain GuttersLighting
- Other Structures: DeckPatioCovered
- Pool: Electric HeatENERGY STAR Qualified pool pumpGuniteIn GroundSalt WaterWaterfall
- Parking: AttachedAttached CarportDrivewayGarageGarage Door OpenerGarage Faces SideParking spaces: 8
- Roofing: Metal
- Windows: Aluminum FramesDouble Pane WindowsInsulated Windows
- General: TwoSlab
- HOA Amenities: Airport/RunwayClubhouseCurbsDog ParkFishingPicnic AreaPlaygroundCommon Area Maintenance355.0Annually
- Originating MLS: actris
- School District: Marble Falls ISD
- County: Burnet
- Zoning: S5222 HORSESHOE BAY NORTH LOT N7005-A N7.3 PLAT23295
- View: LakePool
- Fencing: Back YardWoodWrought Iron
- Utilities: Electricity ConnectedSewer ConnectedUnderground UtilitiesWater Connected
- Water: Public
- Sewer: Public Sewer
- Source: actris
This listing courtesy of Tari Pilgreen , Pilgreen Properties
Monthly Payment
- Principal & Interest $
- Property Taxes $
- Home Insurance $
- VA Funding Fee $

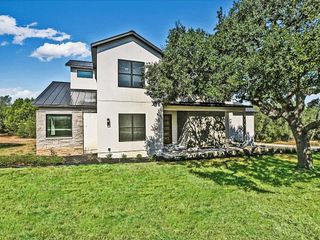
 New - 3 days ago