1399 Hi CIR S, Horseshoe Bay, TX 78657
- 3 beds |
- 3 baths |
- 2,592 sqft
 Single-Family Home
  Built in 2025
  10,019sqft lot
 2 car garage
  $270/sqft
  Listed 1 month ago
Property Description
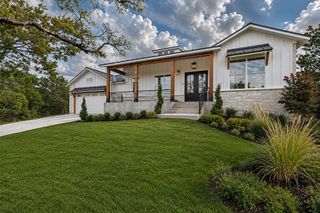
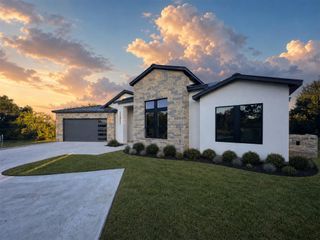
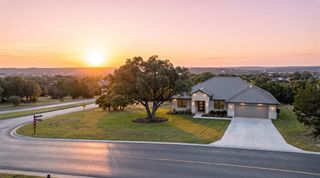
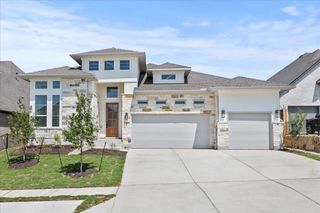
Welcome to 1399 Hi Circle, a stunning new construction home tucked away in Horseshoe Bay Proper, backing to a protected green space for privacy and tranquility. From the kitchen window, you’ll enjoy a direct view of the Slick Rock Golf Course just across the street. Inside, thoughtful design and high-end finishes create the perfect blend of comfort and luxury. The open concept floor plan allows the spacious kitchen to flow seamlessly into the living room, anchored by a dramatic 72-inch electric fireplace. The gourmet kitchen features quartzite countertops, Frigidaire Gallery appliances, under-cabinet lighting, outlets built into cabinetry, and soft-close drawers. A flexible bonus room provides endless options, whether you need a home office, media room, or play space. The owner’s retreat is a true escape, highlighted by 8-foot sliding glass doors that open to the back patio, a spa-like walk-in shower, and access to the private patio. Efficiency meets elegance in the laundry and mudroom area, complete with built-in mudroom lockers, abundant cabinetry, and a dedicated sink. Built by a local, reputable custom builder, this home emphasizes quality and efficiency throughout. Notable features include a durable metal roof, complete spray foam insulation, sound-dampening insulation on all interior walls, 2x6 exterior construction, and Energy Star–qualified Andersen windows. Soft-close cabinetry, double ovens, and attention to detail set this home apart from others. With 3 large bedrooms, 3 full bathrooms, and a versatile bonus room, this home offers a thoughtful balance of design, comfort, and functionality. Not all new homes are built alike—this one showcases craftsmanship and details you’ll appreciate the moment you step inside.
- Listing Status:
- Active
- Data Last Updated:
- August 28, 2026 at 5:18PM
- Listing Office:
- Bramlett Partners : (512) 850-5717
- Listing Agent:
- Jc Adams : (512) 751-9667
- MLS ID:
- 5014584
- General: No Exterior Steps
- Other Structures: PatioCovered
- Pool: None
- Parking: AttachedDoor-SingleDrivewayParking spaces: 4
- Roofing: Metal
- Windows: ENERGY STAR Qualified Windows
- General: OneSlab
- HOA Amenities: See Remarks341.0Annually
- Originating MLS: actris
- School District: Llano ISD
- County: Llano
- Zoning: HORSESHOE BAY LT 2307236901
- View: Golf CourseHill Country
- Fencing: None
- Utilities: Electricity Connected
- Water: See Remarks
- Sewer: Public Sewer
- Source: actris
This listing courtesy of Jc Adams , Bramlett Partners
Monthly Payment
- Principal & Interest $
- Property Taxes $
- Home Insurance $
- VA Funding Fee $