204 Firethorn CV, Marble Falls, TX 78654
- 4 beds |
- 4 baths |
- 2,982 sqft
 Single-Family Home
  Built in 2026
  8,276sqft lot
 3 car garage
  $201/sqft
  Listed 2 months ago
Property Description
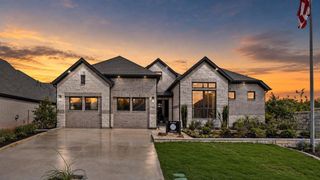
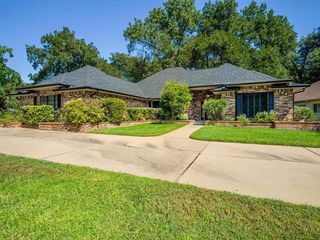
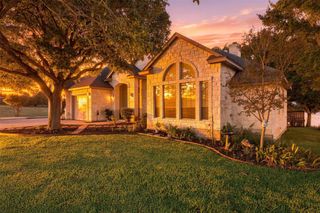
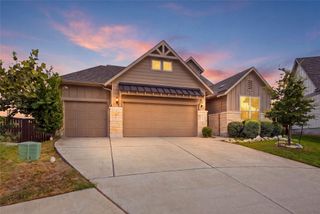
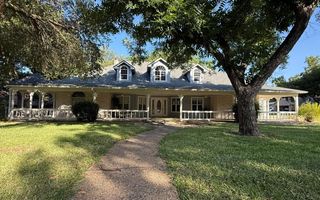
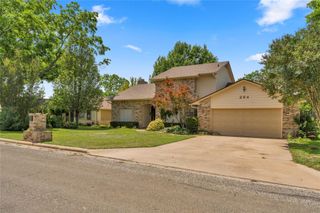
Welcome to the Silas by Chesmar Homes! This spacious one-story floor plan offers 2,982 sq. ft. of thoughtfully designed living space with 4 bedrooms, 3.5 baths, a private study, versatile retreat area, and 3-car garage. Enjoy an open-concept kitchen, dining, and family room perfect for entertaining, plus a covered outdoor living space for year-round enjoyment. 16' sliding glass door opens from the family room to the outdoor living area. Vaulted living room ceiling with electric fireplace. The private primary suite features a spa-like bath and oversized walk-in closet, while generous secondary bedrooms and flexible living areas provide room for everyone. Modern comfort, functionality, and style come together in this exceptional home. HOME IS UNDER CONSTRUCTION, est. completion November. Some photos are **REPRESENTATIVE** of the floorplan.
- Listing Status:
- Active
- Data Last Updated:
- October 13, 2026 at 7:20AM
- Listing Office:
- Chesmar Homes : (888) 924-9949
- Listing Agent:
- Katie Craig : (210) 887-1197
- MLS ID:
- 9812030
- General: None
- Other Structures: PorchFront PorchRear PorchSee RemarksCovered
- Pool: None
- Parking: DrivewayGarageGarage Door OpenerGarage Faces FrontOversizedParking spaces: 3
- Roofing: Composition
- Windows: Double Pane Windows
- General: OneSlab
- HOA Amenities: See RemarksClubhouseCurbsParkPlaygroundPoolSidewalksStreet LightsTrail(s)255.0Quarterly
- Originating MLS: actris
- School District: Marble Falls ISD
- County: Burnet
- Zoning: S5051 GREGG RANCH AT MARBLE FALLS / LOT 27 / BLK 19 / PHASE 2204FirethornCove
- View: None
- Fencing: PrivacyWood
- Utilities: Cable AvailableCable ConnectedElectricity AvailableNatural Gas AvailableNatural Gas ConnectedWater AvailableWater Connected
- Water: Public
- Sewer: Public Sewer
- Source: actris
This listing courtesy of Katie Craig , Chesmar Homes
Monthly Payment
- Principal & Interest $
- Property Taxes $
- Home Insurance $
- VA Funding Fee $