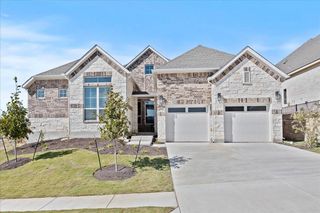
264 Turkey Run, Meadowlakes, TX 78654
- 3 beds |
- 4 baths |
- 2,680 sqft
 Single-Family Home
  Built in 1986
  9,627sqft lot
 2 car garage
  $190/sqft
  Listed 1 month ago
Property Description
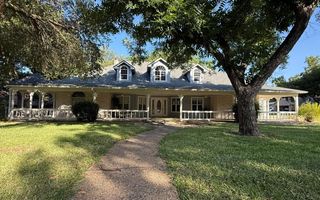
Welcome to 264 Turkey Run, nestled in the highly coveted gated community of Meadowlakes, Texas! This spacious 2,680 square foot brick home offers 3 bedrooms, 3.5 bathrooms, and plenty of room for the whole family to spread out and enjoy. Step inside to find soaring ceilings in the living room along with a stunning floor-to-ceiling bookshelf, perfect for showcasing your favorite books and décor. The oversized primary retreat is conveniently located downstairs and features a beautifully remodeled spa-inspired bathroom designed for ultimate relaxation. Upstairs, you’ll find additional bedrooms and bathrooms with plenty of space for kids, grandkids, or guests, plus fresh new carpet throughout the entire upper level. Need to work from home? The dedicated downstairs office space makes remote work easy and comfortable. Out back is where this property truly shines! Enjoy your own private backyard oasis featuring an incredible inground pool overlooking a scenic 400-acre ranch. Sip your morning coffee while taking in peaceful wildlife views, all while still being conveniently located close to town amenities, shopping, and dining. As an added bonus, Meadowlakes residents will soon enjoy a brand-new clubhouse at the neighborhood’s award-winning golf course. This is the perfect blend of luxury, comfort, and Hill Country living!
- Listing Status:
- Active
- Data Last Updated:
- October 13, 2026 at 7:20AM
- Listing Office:
- eXp Realty, LLC : (888) 519-7431
- Listing Agent:
- Kourtni Ince : (512) 755-5854
- MLS ID:
- 7261828
- General: Gutters FullNo Exterior Steps
- Other Structures: Rear PorchPatioCovered
- Pool: In GroundLinerWaterfall
- Parking: AttachedConcreteDoor-SingleDrivewayGarageGarage Door OpenerGarage Faces FrontKitchen LevelWorkshop in GarageParking spaces: 4
- Roofing: Composition
- Windows: Insulated WindowsScreens
- General: TwoSlab
- HOA Amenities: ClubhouseCommon GroundsControlled AccessFishingGatedGolfLakeParkPicnic AreaPlaygroundPoolRestaurantTennis Court(s)Underground UtilitiesCommon Area Maintenance500.0Annually
- Originating MLS: actris
- School District: Marble Falls ISD
- County: Burnet
- Zoning: S6160 MEADOWLAKES LOT 833SEC 330652
- View: Hill CountryPasture
- Fencing: Chain LinkWood
- Utilities: Cable AvailableElectricity ConnectedHigh Speed InternetOtherPhone AvailableSewer ConnectedUnderground UtilitiesWater Connected
- Water: Public
- Sewer: Public Sewer
- Source: actris
This listing courtesy of Kourtni Ince , eXp Realty, LLC
Monthly Payment
- Principal & Interest $
- Property Taxes $
- Home Insurance $
- VA Funding Fee $

 New - 1 day ago