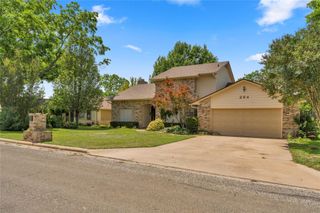
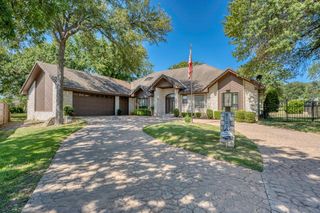
101 Agave PT, Marble Falls, TX 78654
- 4 beds |
- 4 baths |
- 2,846 sqft
 Single-Family Home
  Built in 2026
  0.3acre lot
 3 car garage
  $211/sqft
  Listed 3 months ago
Property Description
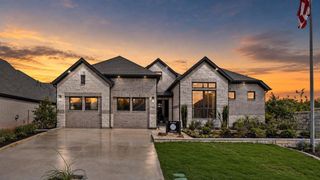
MOVE-IN READY!!! 3-car garage home on a CUL-DE-SAC LOT! Welcome home to the stunning Draco floor plan, offering 2,846 square feet of thoughtfully designed single-story living with 4 bedrooms, 3.5 baths, a private study, game room, and spacious 3-car garage. This open-concept layout features a large family room that flows seamlessly into the gourmet kitchen and dining area. The chef-inspired kitchen boasts an oversized center island, abundant cabinetry, walk-in pantry, and clear sightlines to the main living areas. A wall of windows fills the home with natural light and overlooks the covered outdoor living space. The secluded primary suite is a true retreat, featuring a spacious bedroom, spa-like bath with dual vanities, soaking tub, separate shower, and an expansive walk-in closet. 3 secondary bedrooms provide privacy and flexibility, while the dedicated study is perfect for working from home. A versatile game room offers additional space for recreation. Additional highlights include a welcoming courtyard-style entry, generous storage throughout, convenient utility room, and thoughtfully separated bedroom wings for enhanced privacy.
- Listing Status:
- Active
- Data Last Updated:
- October 13, 2026 at 7:20AM
- Listing Office:
- Chesmar Homes : (888) 924-9949
- Listing Agent:
- Katie Craig : (210) 887-1197
- MLS ID:
- 3634415
- General: None
- Other Structures: PorchRear PorchSee RemarksCovered
- Pool: None
- Parking: DrivewayGarageGarage Door OpenerGarage Faces FrontOversizedParking spaces: 3
- Roofing: Composition
- Windows: Double Pane Windows
- General: OneSlab
- HOA Amenities: See RemarksClubhouseCurbsParkPlaygroundPoolSidewalksStreet LightsTrail(s)255.0Quarterly
- Originating MLS: actris
- School District: Marble Falls ISD
- County: Burnet
- Zoning: S5051 GREGG RANCH AT MARBLE FALLS / LOT 1 / BLK 14 / PHASE 2101AgavePoint
- View: None
- Fencing: PrivacyWood
- Utilities: Cable AvailableCable ConnectedElectricity AvailableNatural Gas AvailableNatural Gas ConnectedWater AvailableWater Connected
- Water: Public
- Sewer: Public Sewer
- Source: actris
This listing courtesy of Katie Craig , Chesmar Homes
Monthly Payment
- Principal & Interest $
- Property Taxes $
- Home Insurance $
- VA Funding Fee $