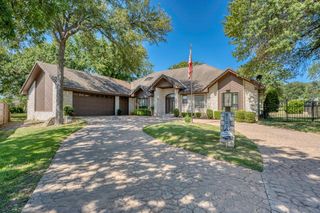
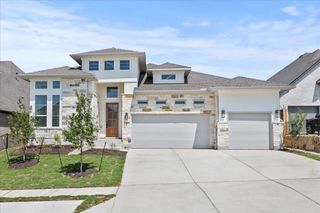
216 Firethorn CV, Marble Falls, TX 78654
- 4 beds |
- 4 baths |
- 2,846 sqft
 Single-Family Home
  Built in 2026
  8,276sqft lot
 3 car garage
  $207/sqft
  Listed 5 days ago
Property Description
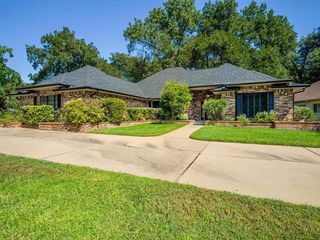
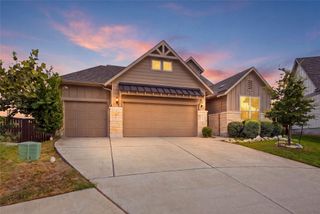
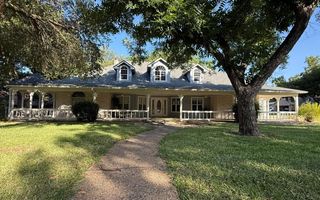
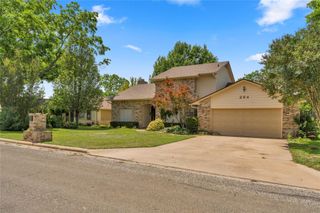
Stunning single-story home featuring 4 bedrooms, 3.5 baths, study, game room, and 3-car garage. The open-concept design showcases a chef's kitchen, spacious family room, and dining area with expansive sliding glass doors leading to covered outdoor living. Private owner's retreat offers a spa-inspired bath and oversized walk-in closet. Thoughtful design, abundant natural light, flexible living spaces, and exceptional indoor-outdoor flow make this home ideal for entertaining and everyday luxury living. All brick exterior elevation, built-in gourmet appliance package, wood beams and electric fireplace in family room, gas drop on back patio, & flat screen TV prep! HOME IS UNDER CONSTRUCTION, est. completion November. Some photos are REPRESENTATIVE of the floorplan.**
- Listing Status:
- Active
- Data Last Updated:
- October 13, 2026 at 12:19PM
- Listing Office:
- Chesmar Homes : (888) 924-9949
- Listing Agent:
- Katie Craig : (210) 887-1197
- MLS ID:
- 1093739
- General: None
- Other Structures: PorchFront PorchRear PorchSee RemarksCovered
- Pool: None
- Parking: DrivewayGarageGarage Door OpenerGarage Faces FrontOversizedParking spaces: 3
- Roofing: Composition
- Windows: Double Pane Windows
- General: OneSlab
- HOA Amenities: See RemarksClubhouseCurbsParkPlaygroundPoolSidewalksStreet LightsTrail(s)255.0Quarterly
- Originating MLS: actris
- School District: Marble Falls ISD
- County: Burnet
- Zoning: S5051 GREGG RANCH AT MARBLE FALLS / LOT 24 / BLK 19 / PHASE 2216FirethornCove
- View: None
- Fencing: PrivacyWood
- Utilities: Cable AvailableCable ConnectedElectricity AvailableNatural Gas AvailableNatural Gas ConnectedWater AvailableWater Connected
- Water: Public
- Sewer: Public Sewer
- Source: actris
This listing courtesy of Katie Craig , Chesmar Homes
Monthly Payment
- Principal & Interest $
- Property Taxes $
- Home Insurance $
- VA Funding Fee $