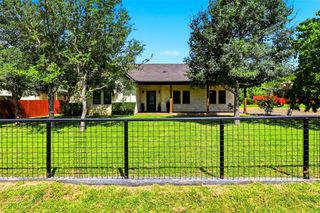
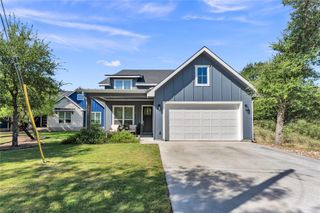
316 Sweet Grass, Horseshoe Bay, TX 78657
- 3 beds |
- 2 baths |
- 2,235 sqft
 Single-Family Home
  Built in 2026
  10,023sqft lot
 2 car garage
  $259/sqft
  Listed 2 months ago
Property Description
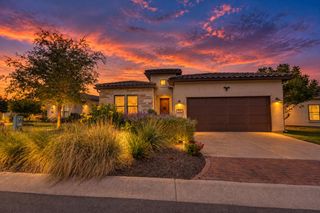
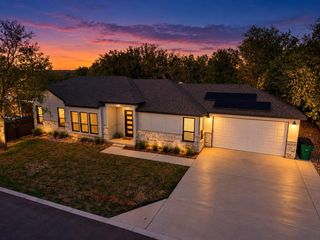
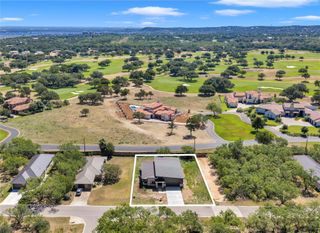
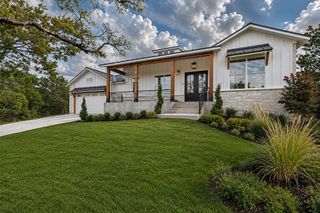
Brand-new construction in Horseshoe Bay West offering approximately 2,235 square feet, a spacious single-level design, and a peaceful setting near the end of a quiet cul-de-sac. This 3-bedroom, 2-bath home combines modern finishes with a thoughtfully designed split-bedroom floor plan that provides privacy between the primary and guest bedrooms. The open-concept living area is centered around an impressive stone wood-burning fireplace, with luxury vinyl plank flooring flowing throughout the main living spaces. The spacious kitchen brings style and function together with quartz countertops, a breakfast bar, stainless steel appliances, and plenty of space for gathering and entertaining. The private primary suite offers a comfortable retreat with a walk-in shower, double vanity, and separate his-and-her walk-in closets for exceptional storage. The guest bath also includes double vanities, providing added convenience for family and guests. Outdoor living adds even more appeal, with a welcoming front porch for morning coffee and a covered back patio for relaxing or entertaining. Tucked near the end of a quiet cul-de-sac in Horseshoe Bay West, you can enjoy a peaceful Hill Country setting while still being just minutes from the heart of Horseshoe Bay. With brand-new construction, generous living space, a desirable split floor plan, and a quiet location, this home offers the opportunity to be the very first to call it home.
- Listing Status:
- Active
- Data Last Updated:
- October 13, 2026 at 9:19PM
- Listing Office:
- eXp Realty LLC : (888) 519-7431
- Listing Agent:
- Valerie Kelly : (830) 613-9341
- MLS ID:
- 5852702
- General: Exterior Steps
- Other Structures: PorchFront PorchRear PorchCovered
- Pool: None
- Parking: GarageGarage Faces SideParking spaces: 4
- Roofing: Metal
- Windows: Double Pane Windows
- General: OneSlab
- HOA Amenities: ClubhouseCluster MailboxPlaygroundTennis Court(s)Trail(s)Common Area Maintenance866.52Annually
- Originating MLS: actris
- School District: Llano ISD
- County: Llano
- Zoning: HORSESHOE BAY WEST LT W18017107250W180170
- View: None
- Fencing: None
- Utilities: Electricity ConnectedSewer ConnectedWater Connected
- Water: Public
- Sewer: Public Sewer
- Source: actris
This listing courtesy of Valerie Kelly , eXp Realty LLC
Monthly Payment
- Principal & Interest $
- Property Taxes $
- Home Insurance $
- VA Funding Fee $