409 Turquoise, Horseshoe Bay, TX 78657
- 4 beds |
- 5 baths |
- 3,972 sqft
 Single-Family Home
  Built in 2010
  0.63acre lot
 3 car garage
  $415/sqft
  Listed 4 months ago
Property Description
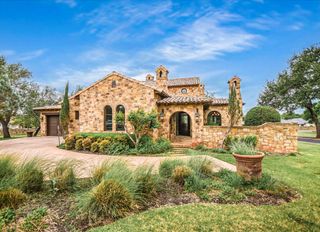
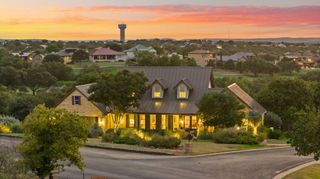
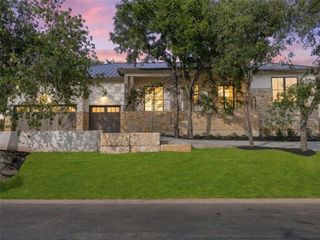
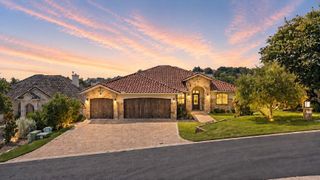
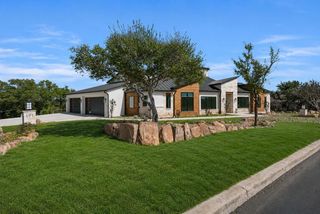
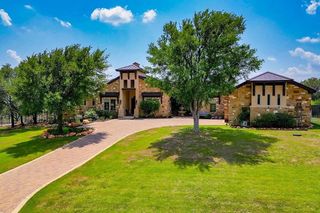
Set on a beautifully established .63-acre golf-front property in Horseshoe Bay West, 409 Turquoise offers something increasingly difficult to duplicate: privacy, mature landscaping, generous outdoor living and flexible guest space in a premier Ram Rock setting. Positioned along the scenic 9th hole and just a short golf-cart ride from Cap Rock, the home combines approximately 3,972 square feet of comfortable living space with a three-car garage and separate guest/flex quarters. Inside, soaring ceilings and an open layout connect the living, dining, kitchen and breakfast areas, while Saltillo tile, custom architectural details and a tile roof give the home a warm, established character. The spacious primary suite includes separate closets and private bath areas, and each secondary bedroom has its own bath. Outdoor living is a standout feature. Multiple covered areas overlook the golf course and mature landscape, including a fireplace and seating areas, while a separate courtyard offers another private retreat. A wisteria-covered walkway leads to the guest/flex quarters above the garage, featuring two large rooms, a galley kitchen and full bath—ideal for guests, a home office, fitness space or a combination of uses. For buyers comparing today’s new construction with an established Horseshoe Bay property, 409 Turquoise offers a compelling alternative: mature trees and landscaping, privacy, golf frontage, substantial outdoor living, three-car garage and unusually versatile additional space—all in Horseshoe Bay West near the Cap Rock golf experience and Horseshoe Bay Resort amenities available with membership.
- Listing Status:
- Active
- Data Last Updated:
- October 13, 2026 at 11:19PM
- Listing Office:
- Central Metro Realty : (512) 454-6873
- Listing Agent:
- Micha Hill : (512) 779-2872
- MLS ID:
- 9862983
- General: Private Yard
- Other Structures: Guest HouseRear PorchSide PorchCovered
- Pool: None
- Parking: Circular DrivewayDetachedDrivewayGarageParking spaces: 6
- Roofing: Tile
- Windows: Plantation Shutters
- General: TwoSlab
- HOA Amenities: LakeUnderground UtilitiesSee Remarks1733.0Annually
- Originating MLS: actris
- School District: Llano ISD
- County: Llano
- Zoning: HORSESHOE BAY WEST LT W2097-R24753
- View: Creek/StreamGolf Course
- Fencing: See RemarksBack Yard
- Utilities: Underground Utilities
- Water: Public
- Sewer: Public Sewer
- Source: actris
This listing courtesy of Micha Hill , Central Metro Realty
Monthly Payment
- Principal & Interest $
- Property Taxes $
- Home Insurance $
- VA Funding Fee $