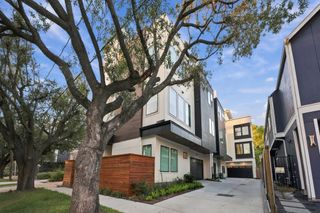
1010 E 26th Street, Houston, TX 77009
- 4 beds |
- 4 baths |
- 2,997 sqft
 Single-Family Home
  Built in 2027
  3,001sqft lot
 2 car garage
  $300/sqft
  Listed 15 hours ago
Property Description
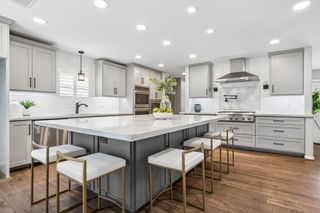
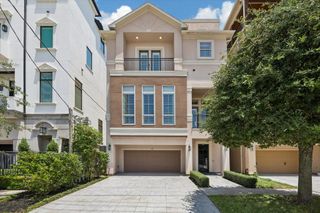
* Built By 2023 GHBA Custom Builder of The Year, Mazzarino Construction & Development. This residence, located in the highly desired Sunset Heights, encompasses all of the high-end finishes you’ve come to expect from Mazzarino. A balance of luxury & modern-day living for you and your family. This luxury, energy-efficient home features first-floor living, flex room, private driveway, a backyard with room for a pool, natural stone/quartz countertops, Fisher & Paykel appliances, wine bar, two luxurious primary closets, game room with dry bar, energy-efficient water heater, intricate trim carpentry, engineered wood floors, spray foam insulation, SmartScreen thermostat, variable speed furnace, & 2-stage condenser with multi-level zoning. Shopping, dining, groceries, parks, recreation, you name it, are within walking distance. Major freeways, downtown, medical center, & parks are all within minutes. Schedule your showing today!
- Listing Status:
- Active
- Date Added:
- October 13, 2026
- Data Last Updated:
- October 13, 2026 at 8:08PM
- Listing Office:
- DUX Realty, LLC : 800-204-2511
- Listing Agent:
- Blake Vincent : 1+281-924-0741
- MLS ID:
- 72282813
- General: Back Green Space
- Style: Contemporary/ModernTraditional
- Parking: AttachedGarage Door OpenerPorte-Cochere
- Roofing: CompositionMetal
- Windows: Insulated/Low-E windows
- General: Spray Foam InsulationBrickCement SidingWood Siding3OtherSlab
- Road/Access: Asphalt
- Originating MLS: Houston Association of Realtors
- School District: 27 - Houston
- County: Harris
- Zoning: LT 18 BLK 43 SUNSET HEIGHTS0350920430018
- Fencing: Back YardPartial
- Water: Public
- Sewer: Public Sewer
- Source: Houston Association of Realtors
This listing courtesy of Blake Vincent , DUX Realty, LLC
Monthly Payment
- Principal & Interest $
- Property Taxes $
- Home Insurance $
- VA Funding Fee $

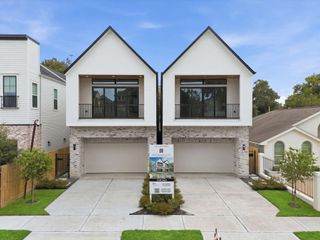
 New - 15 hours ago