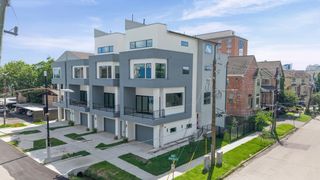
1110 Peden Street A or B, Houston, TX 77006
- 3 beds |
- 4 baths |
- 2,908 sqft
 Single-Family Home
  Built in 2026
  1,864sqft lot
 2 car garage
  $275/sqft
  Listed 3 days ago
Property Description
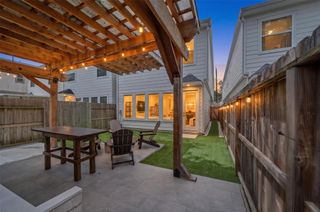
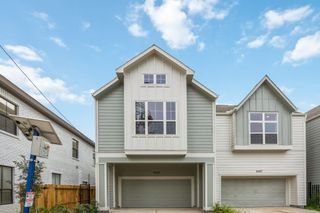
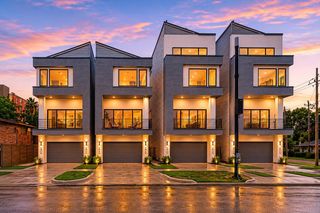
A private rooftop terrace with downtown views sets the stage at 1110 Peden St. Located in Montrose, this newly constructed home offers 3 bedrooms, 3.5 baths, and an open layout that brings the kitchen, dining, and living spaces together for easy everyday living and entertaining. Contemporary finishes complement a thoughtfully designed kitchen which has quartz countertops/backsplash, 36" gas range, custom cabinets, and a spacious island. There are 3.5 beautifully appointed bathrooms. The primary suite and secondary bedroom suite are on the 3rd floor. In the 4th floor, you'll find the oversized rooftop terrace, with gas and electrical connections. You'll truly have amazing downtown and surrounding views for evening enjoyment. Convenient Montrose location near neighborhood dining on West Gray, the shops & restaurants at Montrose Collective & River Oaks Shopping Center. Can't forget the trails and green spaces of Buffalo Bayou Park. Per HCAD, 1110A is 2,706 sq ft and 1110B is 2,908 sq ft.
- Listing Status:
- Active
- Date Added:
- October 9, 2026
- Data Last Updated:
- October 13, 2026 at 1:06AM
- Listing Office:
- Compean Group : 832-777-3904
- Listing Agent:
- Evan Compean : 1+832-777-3904
- MLS ID:
- 49683756
- General: Back Green Space
- Style: Contemporary/Modern
- Parking: AttachedGarage Door Opener
- Roofing: Composition
- General: Batts InsulationCement SidingOther4Slab
- Originating MLS: Houston Association of Realtors
- School District: 27 - Houston
- County: Harris
- Zoning: LT 3 BLK 1 PEDEN STREET LIVING1484300010003
- Fencing: Back Yard
- Water: Public
- Sewer: Public Sewer
- Source: Houston Association of Realtors
This listing courtesy of Evan Compean , Compean Group
Monthly Payment
- Principal & Interest $
- Property Taxes $
- Home Insurance $
- VA Funding Fee $

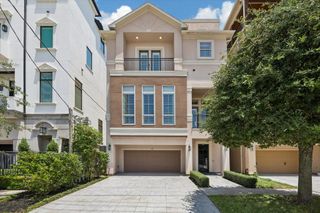
 New - 20 hours ago