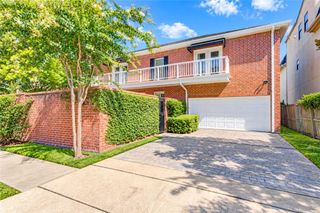
1128 Malone Street, Houston, TX 77007
- 3 beds |
- 3 baths |
- 2,496 sqft
 Single-Family Home
  Built in 2021
  2,875sqft lot
 2 car garage
  $270/sqft
  Listed 2 days ago
Property Description
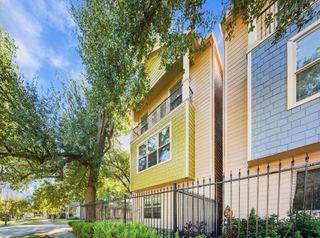
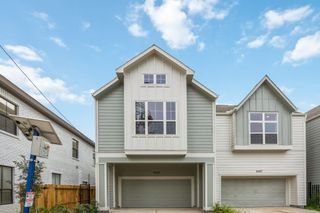
NEVER FLOODED PER SELLER. FIRST-FLOOR LIVING + OVERSIZED BACKYARD in the heart of RICE MILITARY. Built in 2021 by CENTURY CUSTOM HOMES. The open concept features HIGH CEILINGS, ENGINEERED WOOD FLOORS, CROWN MOLDING, and oversized windows flooding the home with NATURAL LIGHT. Gourmet kitchen with QUARTZ COUNTERTOPS, LARGE ISLAND, GAS COOKTOP, CUSTOM VENT HOOD, WALK-IN PANTRY, UNDER-CABINET LIGHTING, and STAINLESS STEEL APPLIANCES. Custom DRY BAR with WINE FRIDGE, cabinetry, and shelving! Upstairs, the OVERSIZED PRIMARY SUITE features VAULTED CEILINGS and a spa-like ENSUITE BATH with DOUBLE SINKS, FREESTANDING SOAKING TUB, oversized WALK-IN SHOWER, and expansive closet with BUILT-INS + dedicated dressing/vanity area. Separate GAME ROOM/FLEX SPACE works perfectly as a HOME OFFICE, MEDIA ROOM, or second living area. BACKYARD with ARTIFICIAL TURF, COVERED PATIO, PERGOLA, and OUTDOOR FIREPLACE creates a true extension of the living space.
- Listing Status:
- Active
- Date Added:
- October 10, 2026
- Data Last Updated:
- October 13, 2026 at 2:08AM
- Listing Office:
- Corcoran Prestige Realty : 713-364-4003
- Listing Agent:
- Isaigha McNeil : 1+713-364-4003
- MLS ID:
- 4050825
- General: Back Green Space
- Style: Contemporary/Modern
- Parking: AttachedGarage Door OpenerDouble-Wide Driveway
- Roofing: Composition
- Windows: Insulated/Low-E windowsWindow Coverings
- General: BrickCement Siding2Slab
- Road/Access: Asphalt
- Originating MLS: Houston Association of Realtors
- School District: 27 - Houston
- County: Harris
- Zoning: LT 37 BLK 10 WOODCREST0300530100053
- Fencing: Back Yard
- Water: Public
- Sewer: Public Sewer
- Source: Houston Association of Realtors
- Exclusions: Na
This listing courtesy of Isaigha McNeil , Corcoran Prestige Realty
Monthly Payment
- Principal & Interest $
- Property Taxes $
- Home Insurance $
- VA Funding Fee $

 New - 1 day ago