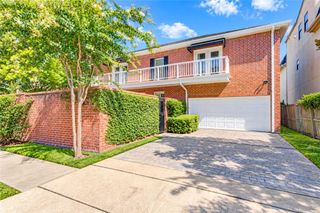
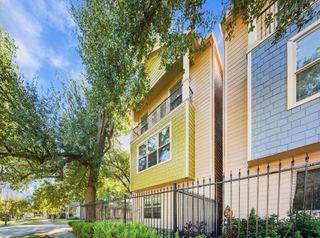
5405 Nolda Street, Houston, TX 77007
- 3 beds |
- 3 baths |
- 2,532 sqft
 Single-Family Home
  Built in 2026
  2,500sqft lot
 2 car garage
  $257/sqft
  Listed 2 days ago
Property Description
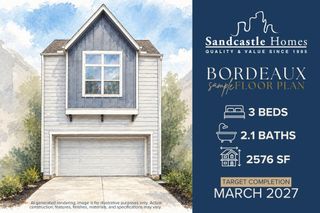
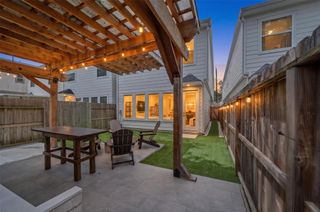
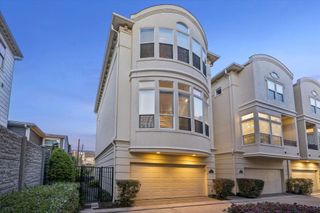
This is the home that finally has room for all of it. The Chesapeake by Sandcastle Homes is move-in ready and designed for the way people actually live. The open-concept main level flows the way a well-run household needs it to: a quartz-wrapped kitchen with custom cabinetry and an oversized island where homework happens, guests gather, and Sunday mornings linger. Upstairs, the layout earns its square footage — a game room keeps the living room yours, and a private study makes remote work feel intentional rather than improvised. Both are finished with warm wood floors, already included in the list price, with bedrooms available to upgrade to match. The primary suite delivers: soaking tub, glass shower, dual closets, and the kind of end-of-day exhale you actually look forward to. ASID award-winning designers curated every finish, and everything is already done. Private driveway, two-car garage, and a backyard with real potential. Come see how it lives.
- Listing Status:
- Active
- Date Added:
- October 10, 2026
- Data Last Updated:
- October 13, 2026 at 2:08AM
- Listing Office:
- KSP : 713-880-2939
- Listing Agent:
- Jennifer Vickers : 1+713-240-9671
- MLS ID:
- 37975931
- Style: Traditional
- Parking: AttachedGarage Door OpenerDouble-Wide Driveway
- Roofing: CompositionEnergy Star/Reflective Roof
- Windows: Insulated/Low-E windows
- General: Batts InsulationCement Siding2Slab
- Road/Access: ConcreteCurbsGutters
- Originating MLS: Houston Association of Realtors
- School District: 27 - Houston
- County: Harris
- Zoning: Lot 33Block 1Cottage GroveSec 10102050000051
- Fencing: Back Yard
- Water: Public
- Sewer: Public Sewer
- Source: Houston Association of Realtors
This listing courtesy of Jennifer Vickers , KSP
Monthly Payment
- Principal & Interest $
- Property Taxes $
- Home Insurance $
- VA Funding Fee $

 New - 21 hours ago