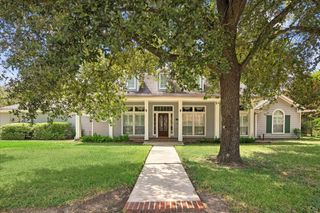
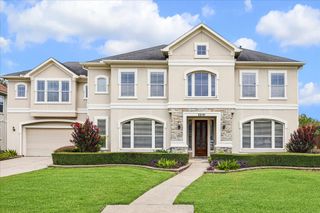
10103 Briar Forest Drive, Houston, TX 77042
- 4 beds |
- 3 baths |
- 3,250 sqft
 Single-Family Home
  Built in 1973
  10,881sqft lot
 2 car garage
  $306/sqft
  Listed 25 days ago
Property Description
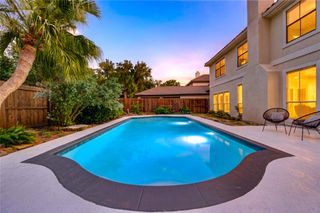
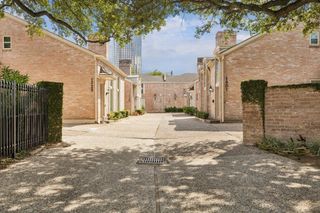
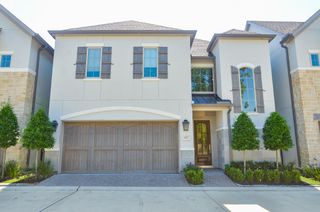
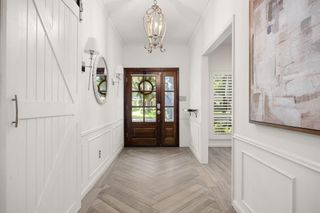
Experience elevated living in this beautifully updated & thoughtfully renovated residence situated in one of Houston’s most desirable neighborhoods. Designed to blend modern comfort with timeless sophistication, this home offers generous spaces & abundant natural light throughout. The home’s living spaces are truly exceptional. Floor-to-ceiling windows bathe the interiors in natural light & frame serene views of the courtyard & pool. A richly crafted wood-paneled library provides a warm, refined retreat, while the dedicated home office overlooking the pool offers an inspiring workspace with resort-style ambiance. At the heart of the property lies a tranquil courtyard with a sparkling pool, perfect for entertaining or unwinding in complete privacy. Discover a grand primary suite featuring an en-suite bath & walk-in closet with exceptional scale & elegance. A well-appointed Jack & Jill bathroom connects 2 additional bedrooms, creating both convenience & privacy for family or guests.
- Listing Status:
- Active
- Date Added:
- September 18, 2026
- Data Last Updated:
- October 13, 2026 at 7:07AM
- Listing Office:
- Pop Realty : 713-714-5926
- Listing Agent:
- Andreza Oboli : 1+936-508-2280
- MLS ID:
- 77365185
- General: Back Green SpaceSide YardSprinkler System
- Style: Traditional
- Pool: GuniteIn Ground
- Parking: AttachedOversized
- Roofing: Composition
- General: Batts InsulationBrick1Slab
- Road/Access: ConcreteCurbsGutters
- HOA Amenities: ParkPlaygroundPoolTennis Court(s)765.0Annually
- Originating MLS: Houston Association of Realtors
- School District: 27 - Houston
- County: Harris
- Zoning: LT 387 BLK 13 BRIARGROVE PARK SEC 41034830000387
- Fencing: Back YardFull
- Water: Public
- Sewer: Public Sewer
- Source: Houston Association of Realtors
- Exclusions: All Furniture And Decor
This listing courtesy of Andreza Oboli , Pop Realty
Monthly Payment
- Principal & Interest $
- Property Taxes $
- Home Insurance $
- VA Funding Fee $

 New - 1 day ago