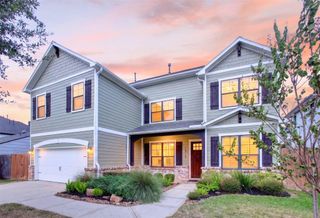
1727 Nantucket Drive, Houston, TX 77057
- 4 beds |
- 4 baths |
- 3,798 sqft
 Single-Family Home
  Built in 1981
  4,674sqft lot
 2 car garage
  $237/sqft
  Listed 19 days ago
Property Description
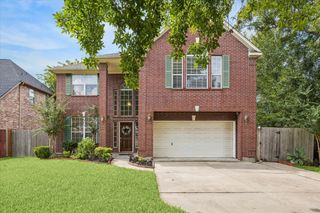
Two primary suites, nearly 3,800 sq ft and room to entertain near the Galleria. This Westhaven Estates home pairs a downstairs primary suite with an expansive upstairs suite that doubles as a game room or private retreat, with a king-size Murphy bed, wet bar, ensuite bath and exceptionally generous closets. The 4-bedroom, 3.5-bath layout includes two upstairs guest bedrooms sharing a Jack-and-Jill bath. Tall ceilings and two marble gas fireplaces complement the living and dining spaces, where two sets of French doors open to the private patio. An eat-in kitchen and butler's pantry with a wet bar make hosting easy. Owner-reported 2026 updates include hardwood floors, fresh paint, A/C systems, stove, oven, microwave, dishwasher, front door and garage door. Granite and marble counters add to the finishes, while rear brick walls and fencing enhance outdoor privacy.
- Listing Status:
- Active
- Date Added:
- September 24, 2026
- Data Last Updated:
- October 13, 2026 at 12:06PM
- Listing Office:
- Gill Properties : 713-828-4800
- Listing Agent:
- Chris Gill : 1+713-828-4800
- MLS ID:
- 22185861
- Style: Traditional
- Parking: Attached
- Roofing: Composition
- General: Brick2Slab
- Originating MLS: Houston Association of Realtors
- School District: 27 - Houston
- County: Harris
- Zoning: TRS 251C & 251D BLK 9 WESTHAVEN ESTATES SEC 20761800090262
- Water: Public
- Sewer: Public Sewer
- Source: Houston Association of Realtors
This listing courtesy of Chris Gill , Gill Properties
Monthly Payment
- Principal & Interest $
- Property Taxes $
- Home Insurance $
- VA Funding Fee $

 New - 1 day ago