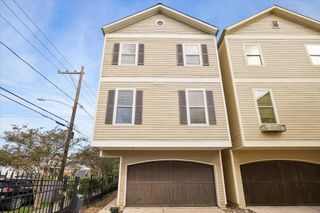
1013 E 27th Street, Houston, TX 77009
- 3 beds |
- 3 baths |
- 2,590 sqft
 Single-Family Home
  Built in 2013
  3,001sqft lot
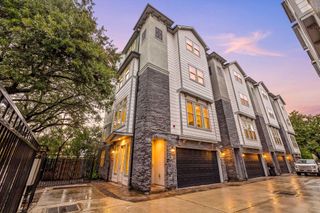
 2 car garage
  $237/sqft
  Listed 1 day ago
Property Description
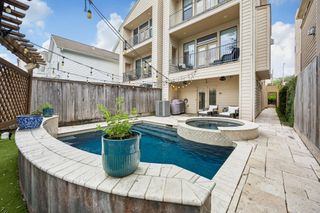
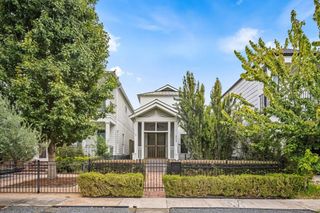
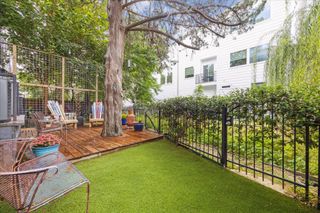
This well appointed home features 3 bedrooms, a game room/flex space, 2 balconies, a low-maintenance turf backyard, and an attached 2 car garage.The 1st floor showcases rich wood floors, soaring ceilings, crown molding, graceful archways, and an open-concept layout. French doors extend the living space outdoors, opening to the private backyard and covered patio.The light-filled kitchen features Shaker-style cabinetry, granite countertops, stainless-steel appliances, a 5 burner gas range, spacious pantry and an island .The oversized primary suite features striking double tray ceilings, 2 closets, and French doors opening to a private balcony. The spa-inspired ensuite bath is appointed with dual granite vanities, a dedicated makeup area, spacious soaking tub, and glass-enclosed shower. Ideally located in vibrant Sunset Heights, the home places you near acclaimed restaurants, boutiques, and parks. Enjoy convenient access to Downtown,the Galleria,and the Texas Medical Center. No HOA.
- Listing Status:
- Active
- Date Added:
- October 15, 2026
- Data Last Updated:
- October 16, 2026 at 1:06PM
- Listing Office:
- Compass RE Texas, LLC - Memorial : 832-899-4788
- Listing Agent:
- Marie Dupres : 1+832-978-3380
- MLS ID:
- 80174842
- General: BalconyShed(s)
- Style: Traditional
- Parking: AttachedGarage Door OpenerDouble-Wide Driveway
- Roofing: Composition
- Windows: Insulated/Low-E windowsWindow Coverings
- General: Cement Siding2Slab
- Originating MLS: Houston Association of Realtors
- School District: 27 - Houston
- County: Harris
- Zoning: LT 21 BLK 24 SUNSET HEIGHTS0350820240040
- Fencing: Back Yard
- Water: Public
- Sewer: Public Sewer
- Source: Houston Association of Realtors
This listing courtesy of Marie Dupres , Compass RE Texas, LLC - Memorial
Monthly Payment
- Principal & Interest $
- Property Taxes $
- Home Insurance $
- VA Funding Fee $

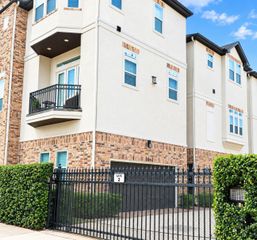
 New - 8 hours ago