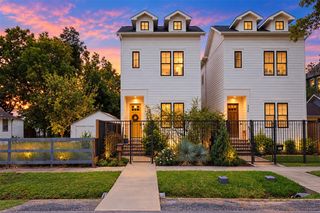
509 E 26th Street, Houston, TX 77008
- 3 beds |
- 3 baths |
- 2,379 sqft
 Single-Family Home
  Built in 2006
  3,001sqft lot
 2 car garage
  $294/sqft
  Listed 1 day ago
Property Description
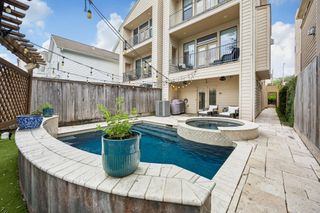
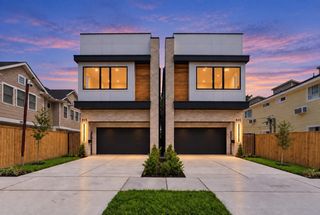
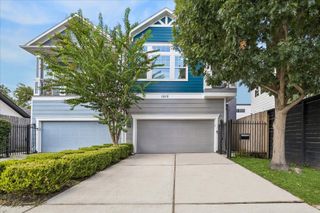
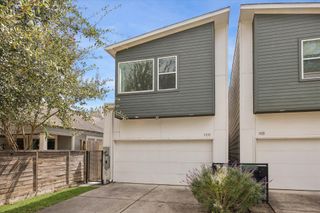
Tucked into the heart of Sunset Heights, this beautifully appointed Craftsman offers timeless architecture and an exceptional Heights lifestyle. Inside, rich hardwood floors, soaring ceilings, and abundant natural light create an inviting backdrop for everyday living. A gracious formal dining room leads to an open-concept kitchen and living area, where an expansive island, custom cabinetry, and thoughtful details make entertaining effortless. Upstairs, the spacious primary suite features a spa-inspired bath with a freestanding soaking tub, separate shower, and generous walk-in closet. A screened porch and charming brick courtyard offer intimate spaces to unwind outdoors. Complete with an oversized two-car garage, this home places you moments from the Heights' beloved restaurants, neighborhood coffee shops, local boutiques, and vibrant 19th Street district, where the best of Houston's neighborhood living is right at your fingertips.
- Listing Status:
- Active
- Date Added:
- October 15, 2026
- Data Last Updated:
- October 16, 2026 at 1:06PM
- Listing Office:
- Compass RE Texas, LLC - Houston : 832-899-4788
- Listing Agent:
- Ashli Young : 1+281-957-1733
- MLS ID:
- 66983575
- Style: Traditional
- Parking: AttachedOversized
- Roofing: Composition
- Windows: Insulated/Low-E windows
- General: Cement Siding2Slab on Builders Pier
- Originating MLS: Houston Association of Realtors
- School District: 27 - Houston
- County: Harris
- Zoning: LT 19 BLK 30 SUNSET HEIGHTS0350850300025
- Fencing: Back YardFull
- Water: Public
- Sewer: Public Sewer
- Source: Houston Association of Realtors
This listing courtesy of Ashli Young , Compass RE Texas, LLC - Houston
Monthly Payment
- Principal & Interest $
- Property Taxes $
- Home Insurance $
- VA Funding Fee $

 New - 8 hours ago