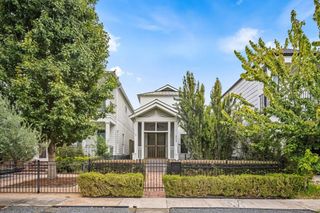
438 W 28th Street, Houston, TX 77008
- 4 beds |
- 3 baths |
- 2,607 sqft
 Single-Family Home
  Built in 2015
  3,276sqft lot
 2 car garage
  $297/sqft
  Listed 2 days ago
Property Description
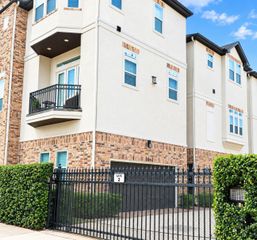
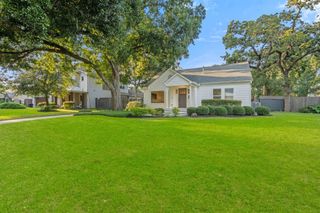
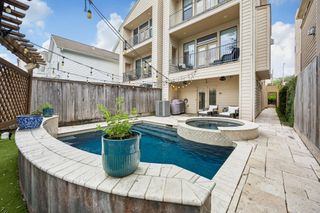
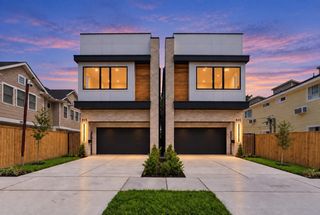
Heights Living Comes With a Little Extra Personality Plus A Heated Pool! Beautiful custom home offers 3 bedrooms up + a study/4th bedroom & full bath down, designer finishes, thoughtful updates & smart storage throughout. Rich millwork, hardwood & tile floors, imported wallpaper, glass doorknobs, pocket doors & Herman Miller lighting add charm & character. Open family room features a gas log FP, custom built-ins, ceiling speakers & French doors to the backyard. Elegant dining w/a custom dry bar flows into the kitchen w/quartz counters, SS appliances, custom cabinetry & pantry + bar seating. Upstairs, the primary suite offers 2 custom walk-in closets & a spa-like bath w/dual sinks, soaking tub & separate shower, plus 2 guest bedrooms & a full bath. Out back, enjoy a private oasis w/a heated dipping pool, water features, poolside pergola, covered porch & easy-care turf. Fully fenced yard & 2-car detached garage w/alley access. Near the Heights Hike & Bike Trail, shopping, dining & 610!
- Listing Status:
- Active
- Date Added:
- October 14, 2026
- Data Last Updated:
- October 16, 2026 at 2:06PM
- Listing Office:
- eXp Realty LLC : 888-519-7431
- Listing Agent:
- Shawn Manderscheid : 1+832-753-4242
- MLS ID:
- 81261668
- General: Private
- Style: Contemporary/ModernTraditional
- Pool: GuniteHeatedIn Ground
- Parking: DetachedOversizedAdditional ParkingAlley Access
- Roofing: Composition
- Windows: Insulated/Low-E windowsWindow Coverings
- General: Cement Siding2Pillar/Post/Pier
- Road/Access: ConcreteGutters
- Originating MLS: Houston Association of Realtors
- School District: 27 - Houston
- County: Harris
- Zoning: LT 20 BLK 17 HOUSTON HEIGHTS0200130000020
- Fencing: Back YardFull
- Water: Public
- Sewer: Public Sewer
- Source: Houston Association of Realtors
This listing courtesy of Shawn Manderscheid , eXp Realty LLC
Monthly Payment
- Principal & Interest $
- Property Taxes $
- Home Insurance $
- VA Funding Fee $

 New - 9 hours ago