1022 Green Kensington Drive, Houston, TX 77008
- 3 beds |
- 4 baths |
- 2,172 sqft
 Single-Family Home
  Built in 2018
  1,403sqft lot
 2 car garage
  $207/sqft
  Listed 1 day ago
Property Description
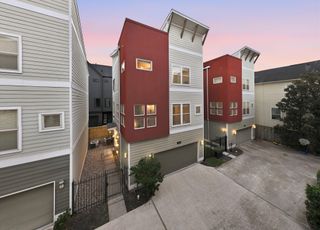
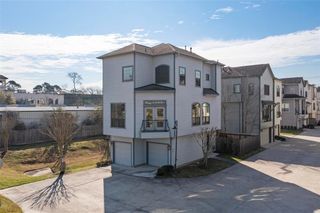
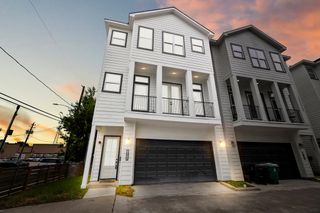
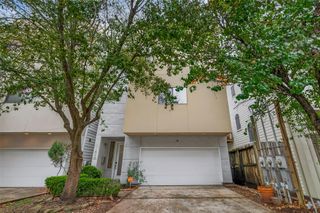
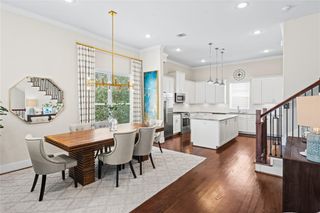
Location, location, location! Welcome to 1022 Green Kensington in a gated community by City Choice Homes. The popular "Ellie" floor plan offers 3 bedrooms, 3.5 baths, and three thoughtfully designed levels. The first-floor guest suite with ensuite bath is ideal as a home office or private guest retreat. The open-concept second level features solid oak hardwood flooring, 10' ceilings, oversized windows, and a spacious family room with access to a covered balcony. The chef's kitchen boasts an oversized island, Shaker cabinetry, quartzite countertops, and a walk-in pantry. Upstairs, the luxurious primary suite features coffered ceilings, an expansive walk-in closet, and a spa-inspired bath with a marble dual-sink vanity, freestanding soaking tub, and frameless walk-in shower with Moen fixtures. A third-floor guest suite with ensuite bath, plus a 2-car garage, complete this exceptional home. Minutes from Downtown, The Heights, shopping, dining, and major freeways.
- Listing Status:
- Active
- Date Added:
- July 21, 2026
- Data Last Updated:
- July 22, 2026 at 6:06AM
- Listing Office:
- Coldwell Banker Realty - Memorial Office : 713-722-6800
- Listing Agent:
- Kristi Bajjali : 1+281-433-4462
- MLS ID:
- 15693162
- Style: Contemporary/Modern
- Parking: Automatic GateAttachedGarage Door Opener
- Roofing: Composition
- Windows: Insulated/Low-E windowsWindow Coverings
- General: Batts InsulationInsulation - Blown CelluloseCement SidingStucco3Slab
- Road/Access: Concrete
- HOA Amenities: Controlled Access2650.0Annually
- Originating MLS: Houston Association of Realtors
- School District: 27 - Houston
- County: Harris
- Zoning: LT 5 BLK 1 KENSINGTON GREEN1371410010005
- Sewer: Public Sewer
- Source: Houston Association of Realtors
- Exclusions: None
This listing courtesy of Kristi Bajjali , Coldwell Banker Realty - Memorial Office
Monthly Payment
- Principal & Interest $
- Property Taxes $
- Home Insurance $
- VA Funding Fee $

 New - 1 day ago