5809 E Post Oak Lane, Houston, TX 77055
- 3 beds |
- 4 baths |
- 2,171 sqft
 Single-Family Home
  Built in 2018
  1,520sqft lot
 2 car garage
  $196/sqft
  Listed 22 hours ago
Property Description
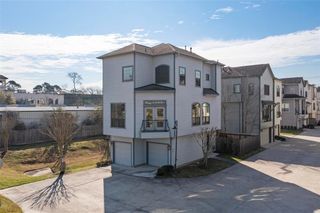
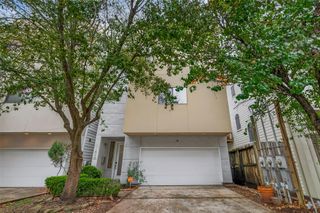
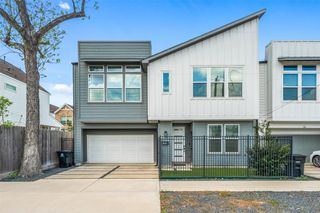
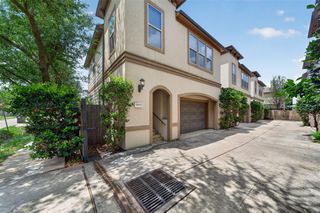
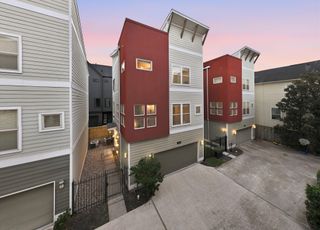
Modern 3-bed, 3.5-bath townhome in a beautifully maintained community known for its modern architecture, clean lines, & lush landscaping. Situated as an end unit w/ no rear or side neighbors, this home offers exceptional natural light & privacy. The 1st floor ft’s a secondary bedroom w/ full bath. The 2nd floor is designed for entertaining w/ an open-concept layout, striking open staircase, spacious living & dining areas, hardwood floors (no carpet), powder bath, & chef-inspired kitchen w/ Bosch appliances, granite countertops, large island w/ storage, & walk-in pantry. Upstairs, the primary suite offers dual walk-in closets & a spa-like bath w/ Carrara marble, soaking tub and rain shower head. Highlights: en-suite bathrooms, large coat closet, high ceilings, plentiful guest parking, & metal roof. Enjoy living in a dog-friendly community w/ walking trails, & easy access to dining, shopping, & parks!
- Listing Status:
- Active
- Date Added:
- July 21, 2026
- Data Last Updated:
- July 22, 2026 at 3:08AM
- Listing Office:
- Martha Turner Sotheby's International Realty : 713-520-1981
- Listing Agent:
- Richard Stone : 1+713-545-6324
- MLS ID:
- 95802307
- General: Balcony
- Style: Contemporary/ModernTraditional
- Parking: AttachedGarage Door Opener
- Roofing: Metal
- Windows: Insulated/Low-E windowsWindow Coverings
- General: Insulation - Blown CelluloseCement SidingStucco3Slab
- Road/Access: Concrete
- HOA Amenities: Garbage Service2200.0Annually
- Originating MLS: Houston Association of Realtors
- School District: 27 - Houston
- County: Harris
- Zoning: LT 43 BLK 1 UPTOWN NORTH SEC 11364140010043
- Water: Public
- Sewer: Public Sewer
- Source: Houston Association of Realtors
This listing courtesy of Richard Stone , Martha Turner Sotheby's International Realty
Monthly Payment
- Principal & Interest $
- Property Taxes $
- Home Insurance $
- VA Funding Fee $

 New - 22 hours ago