1801 W 24th Street C, Houston, TX 77008
- 3 beds |
- 3 baths |
- 2,002 sqft
 Single-Family Home
  Built in 2007
  2,997sqft lot
 2 car garage
  $249/sqft
  Listed 2 days ago
Property Description
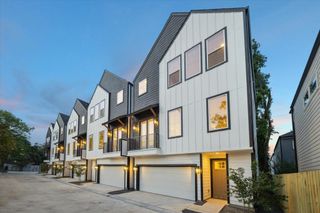
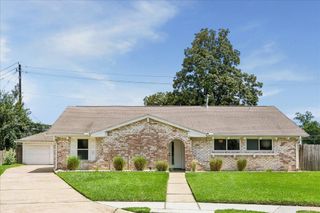
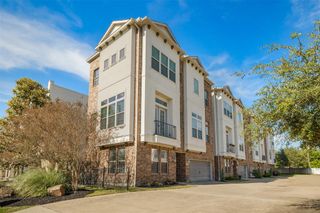
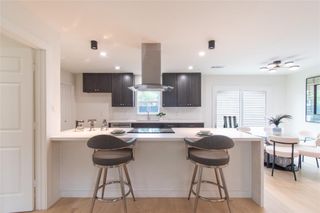
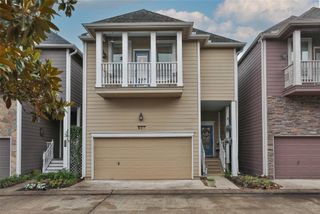
Rare find in Houston's Heights area! This stunning move-in ready Mediterranean-style 3 bedroom/2.5 bathroom townhome (completed in 2010) offers the ease of first-floor living in a coveted two-story layout- a welcome alternative to the typical three-story build. Situated on a premium corner lot inside a controlled access gate, the 2,002 sq ft home features a beautifully renovated kitchen (2023) with marble countertops, handcrafted tile backsplash, fireclay sink, and an extended island, plus a coveted walk-in pantry. The spacious primary suite boasts a large walk-in closet and en-suite bathroom with a soaking tub and shower. Outside, enjoy a spacious side yard, freshly maintained stucco exterior, and lush landscaping with uplighting. Just 0.3 miles from the newly renovated Little Thicket Park- featuring walking trails, native landscaping, & expanded play areas. Other features include a 2-car garage w/built-in shelving, new wood fence (2024) & roof (2019). All info per Seller.
- Listing Status:
- Active
- Date Added:
- May 26, 2026
- Data Last Updated:
- May 28, 2026 at 7:09AM
- Listing Office:
- Martha Turner Sotheby's International Realty : 713-520-1981
- Listing Agent:
- Tabatha Urech : 1+832-755-0921
- MLS ID:
- 67486671
- General: Side Yard
- Style: Mediterranean
- Parking: Automatic GateDriveway GateAttachedAuto Driveway GateGarage Door OpenerDouble-Wide DrivewayDriveway
- Roofing: Composition
- Windows: Window Coverings
- General: Batts InsulationInsulation - Blown FiberglassCement SidingStuccoWood Siding2Block & BeamSlab
- Road/Access: Asphalt
- HOA Amenities: Controlled AccessLawn Care100.0Monthly
- Originating MLS: Houston Association of Realtors
- School District: 27 - Houston
- County: Harris
- Zoning: LT 8 BLK 1 COURTS AT WEST HEIGHTS1268960010008
- Water: Public
- Sewer: Public Sewer
- Source: Houston Association of Realtors
- Exclusions: See Listing Agent
This listing courtesy of Tabatha Urech , Martha Turner Sotheby's International Realty
Monthly Payment
- Principal & Interest $
- Property Taxes $
- Home Insurance $
- VA Funding Fee $

 New - 6 hours ago