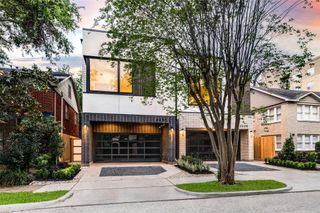
1023 Nicholson Street, Houston, TX 77008
- 3 beds |
- 3 baths |
- 2,565 sqft
 Single-Family Home
  Built in 2003
  4,400sqft lot
 2 car garage
  $362/sqft
  Listed 4 days ago
Property Description
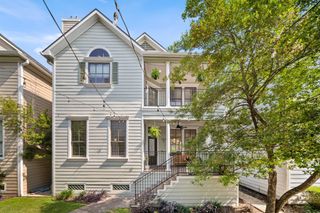
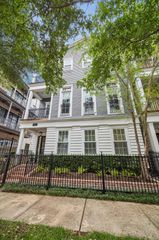
Welcome to 1023 Nicholson Street located in the Houston Heights! Outside of the front gate is Heights hike and bike trail - close to MKT, 11th St and 19th St hotspots! Features include hardwood floors, crown molding, separate dining & living rooms, open floorplan for easy entertainment, high ceilings & unfinished space above garage. Two-car garage located on Herkimer St w/additional driveway parking. Covered porch off secondary bedrooms on 2nd floor. Covered patio off kitchen. 1st floor features formal dining/living rooms, 1/2 bath, den w/fireplace (wood & gas connections), open kitchen w/bar area, breakfast area & walk-in pantry. 2nd floor features 2 secondary bedrooms w/large closets & access to front porch overlooking pedestrian walkway. Primary bedroom w/ensuite bath features whirlpool tub, separate shower, double sinks & large walk-in closet w/built in dresser & shelves. Fence & roof are around 2 yrs old. HVAC (2 units) around 5 yrs old. Water heater 2017. *per seller.
- Listing Status:
- Active
- Date Added:
- May 22, 2026
- Data Last Updated:
- May 26, 2026 at 5:07AM
- Listing Office:
- Bernstein Realty : 713-932-1032
- Listing Agent:
- Cathy Scherer : 1+832-689-1024
- MLS ID:
- 91490955
- General: Back Green SpaceBalcony
- Style: Victorian
- Parking: DetachedGarage Door Opener
- Roofing: Composition
- Windows: Insulated/Low-E windowsWindow Coverings
- General: Cement Siding2Block & Beam
- Road/Access: Asphalt
- Originating MLS: Houston Association of Realtors
- School District: 27 - Houston
- County: Harris
- Zoning: LT 8 BLK 209 HOUSTON HEIGHTS0202050000051
- Fencing: Back YardCross Fenced
- Water: Public
- Sewer: Public Sewer
- Source: Houston Association of Realtors
- Exclusions: N/A
This listing courtesy of Cathy Scherer , Bernstein Realty
Monthly Payment
- Principal & Interest $
- Property Taxes $
- Home Insurance $
- VA Funding Fee $

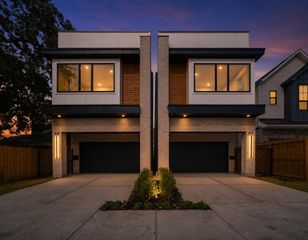
 New - 1 day ago