$789,000
1957 Vermont Street, Houston, TX 77019
- 3 beds |
- 4 baths |
- 2,619 sqft
 Single-Family Home
  Built in 2011
  2,348sqft lot
 2 car garage
  $301/sqft
  Listed 4 days ago
Property Description
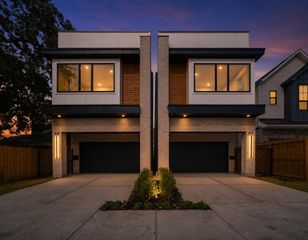
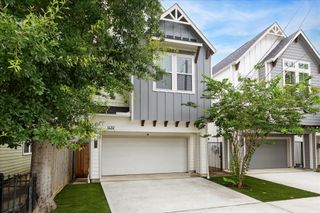
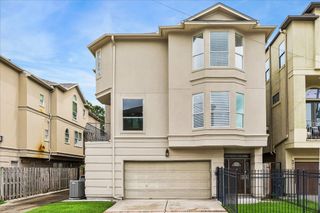
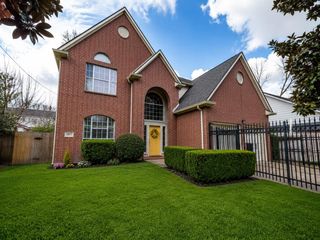
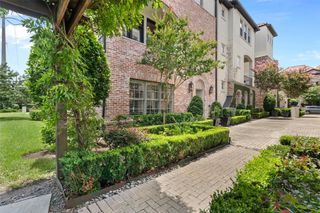
Elegant elevator-capable 3BR/3.5BA home with soaring ceilings, hardwood floors, and craftsman iron railings. Light-filled open living with stainless appliances, 5-burner gas cooktop, and beverage chiller(s). Spacious primary suite features a spa-like bath and generous closets. Enjoy two balconies plus a gated, landscaped patio/side yard. Tankless hot water heater. Ideally located within walking distance to River Oaks shopping and dining. All info per seller.
- Listing Status:
- Active
- Date Added:
- May 22, 2026
- Data Last Updated:
- May 26, 2026 at 6:08AM
- Listing Office:
- Martha Turner Sotheby's International Realty : 713-520-1981
- Listing Agent:
- Catherine Derrick : 1+713-806-6857
- MLS ID:
- 85256847
- General: Back Green SpaceBalconySide YardPrivate
- Style: Traditional
- Parking: AttachedGarage Door OpenerDouble-Wide Driveway
- Roofing: Composition
- Windows: Insulated/Low-E windowsWindow Coverings
- General: Cement SidingStucco3Slab
- Road/Access: ConcreteGutters
- Originating MLS: Houston Association of Realtors
- School District: 27 - Houston
- County: Harris
- Zoning: LT 1 BLK 1 BERCONS DRISCOLL STREET VILLAS1331470010001
- Fencing: Back YardFull
- Water: Public
- Sewer: Public Sewer
- Source: Houston Association of Realtors
- Exclusions: None
This listing courtesy of Catherine Derrick , Martha Turner Sotheby's International Realty
Monthly Payment
$Est. Payment
- Principal & Interest $
- Property Taxes $
- Home Insurance $
- VA Funding Fee $

 New - 1 day ago