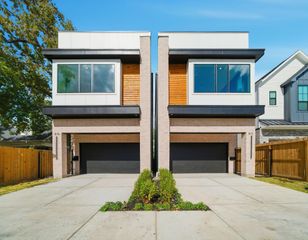
1156 Mosaico Lane, Houston, TX 77055
- 3 beds |
- 4 baths |
- 3,116 sqft
 Single-Family Home
  Built in 2014
  1,812sqft lot
 3 car garage
  $286/sqft
  Listed 2 days ago
Property Description
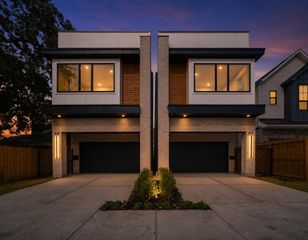
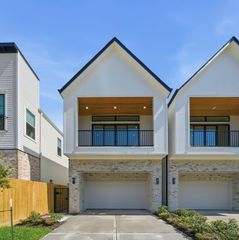
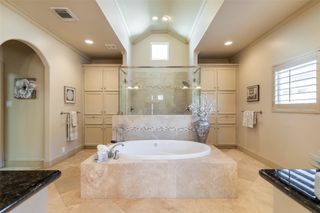
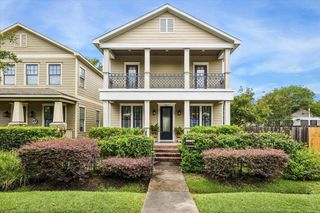
This former model home, located in the exclusive gated community of Ravenna is zoned to Spring Branch Middle and Memorial High; and adjacent to The Awty International School. Prestige and convenience in one prime location. Discover luxury living in Ravenna; with a manned gate, community pool and dog park. This three story home has a private elevator that serves all levels. The open-concept second floor features a Crystal Halo Restoration Hardware chandelier, custom built-ins and gas fireplace. Open to the designer kitchen with Carerra Marble island, soft close custom cabinetry, and top-tier Miele appliances. The third-floor primary suite includes a large home office nook for added functionality. Louvered shutters throughout! Set on a quiet corner lot, 1156 Mosaico Lane also features a three-car garage with generous storage and close proximity to the elevator making large hauls easier. Coming home from a trip? From garage to laundry, EASILY!
- Listing Status:
- Active
- Date Added:
- May 23, 2026
- Data Last Updated:
- May 26, 2026 at 3:09AM
- Listing Office:
- Jane Byrd Properties International LLC : 713-489-9897
- Listing Agent:
- Amy Dunlap : 1+832-656-1178
- MLS ID:
- 35076320
- General: Back Green SpaceBalconySide Yard
- Style: Contemporary/ModernFrenchMediterraneanSpanish
- Parking: Attached
- Roofing: Tile
- Windows: Window Coverings
- General: BrickStucco3Slab
- Road/Access: ConcreteCurbs
- HOA Amenities: ClubhouseGarbage ServicePlaygroundPool0.0Annually
- Originating MLS: Houston Association of Realtors
- School District: 49 - Spring Branch
- County: Harris
- Zoning: LT 68 BLK 1 RAVENNA1337700010068
- Fencing: None
- Water: Public
- Source: Houston Association of Realtors
This listing courtesy of Amy Dunlap , Jane Byrd Properties International LLC
Monthly Payment
- Principal & Interest $
- Property Taxes $
- Home Insurance $
- VA Funding Fee $

 New - 22 hours ago