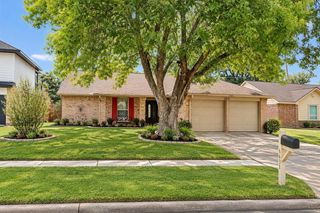
1023 Twinbrooke Drive, Houston, TX 77088
- 4 beds |
- 2 baths |
- 2,042 sqft
 Single-Family Home
  Built in 1968
  9,322sqft lot
 2 car garage
  $132/sqft
  Listed 3 days ago
Property Description
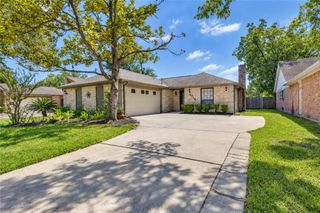
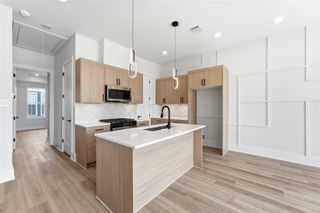
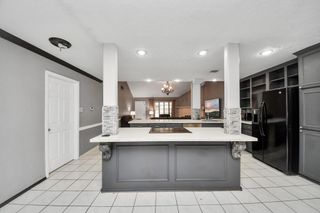
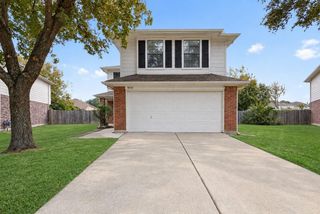
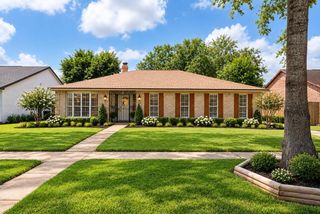
FULLY REMODELED INTERIOR (2025) + NEW ROOF (2023) + NEVER FLOODED PER SELLER! Welcome to this beautifully updated 4 BEDROOM, 2 FULL BATH home offering over 2,000 SQ FT of SINGLE-STORY LIVING on an OVERSIZED 9,324 SQ FT LOT! The interior was COMPLETELY REMODELED IN 2025, featuring a fresh, modern look with updated finishes, QUARTZ COUNTERTOPS, TILE + VINYL PLANK FLOORING, and an inviting OPEN-CONCEPT layout. Spacious kitchen features GAS COOKING, a breakfast bar, a pantry, and a seamless flow into the living and dining areas. Enjoy MULTIPLE LIVING SPACES, abundant NATURAL LIGHT, and a GASLOG FIREPLACE. The PRIMARY SUITE features a PRIVATE ENSUITE BATH and WALK-IN CLOSET, while THREE ADDITIONAL BEDROOMS provide flexibility for family, guests, or a home office. Outside, enjoy a LARGE FENCED BACKYARD, COVERED PATIO, and plenty of space for entertaining or future outdoor improvements. Additional highlights include a 2-CAR ATTACHED GARAGE, DOUBLE-WIDE DRIVEWAY, and energy-efficient features.
- Listing Status:
- Active
- Date Added:
- October 9, 2026
- Data Last Updated:
- October 13, 2026 at 12:06AM
- Listing Office:
- Corcoran Prestige Realty : 713-364-4003
- Listing Agent:
- Isaigha McNeil : 1+713-364-4003
- MLS ID:
- 78076799
- Style: Contemporary/Modern
- Pool: GuniteIn Ground
- Parking: AttachedGarage Door OpenerDouble-Wide Driveway
- Roofing: Composition
- Windows: Insulated/Low-E windowsWindow Coverings
- General: BrickCement Siding1Slab
- Road/Access: Concrete
- HOA Amenities: Garbage Service
- Originating MLS: Houston Association of Realtors
- School District: 1 - Aldine
- County: Harris
- Zoning: LT 499 BLK 27 HIDDEN VALLEY SEC 40960340000499
- Fencing: Back Yard
- Water: Public
- Sewer: Public Sewer
- Source: Houston Association of Realtors
- Exclusions: Na
This listing courtesy of Isaigha McNeil , Corcoran Prestige Realty
Monthly Payment
- Principal & Interest $
- Property Taxes $
- Home Insurance $
- VA Funding Fee $

 New - 20 hours ago