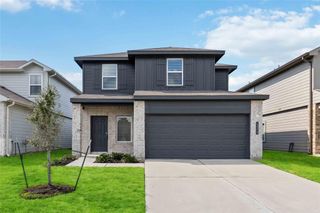
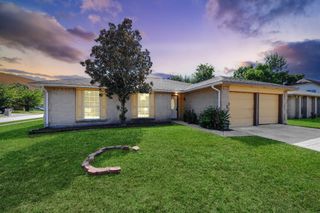
6839 Silver Star Drive, Houston, TX 77086
- 3 beds |
- 2 baths |
- 1,862 sqft
 Single-Family Home
  Built in 1974
  7,148sqft lot
 2 car garage
  $134/sqft
  Listed 18 hours ago
Property Description
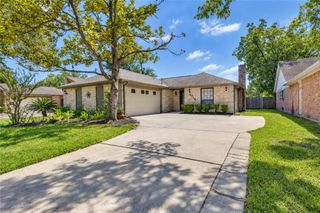
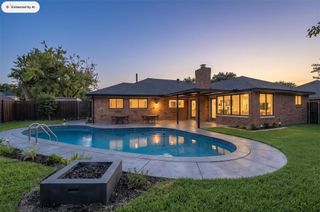
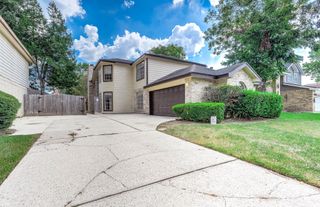
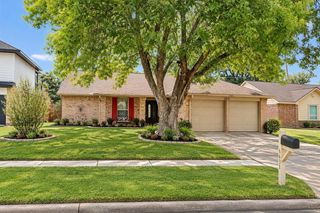
Motivated Seller, Bring all Offers! This updated 1-Story home is move-in ready! Recent updates include: roof, vinyl plank flooring, carpet in bedrooms, complete kitchen make over including cabinets, appliances, sink and countertops, siding, patio doors, interior panel doors, paint inside and out, vanity cabinets and plumbing fixtures, water heater, fencing, garage door openers and a/c condenser and heating unit. Everything you want and need has been taken care of so all you need to do is unpack. Floorplan includes an inviting family room, office overlooking the front yard, large kitchen and breakfast, 3 spacious bedrooms, a covered patio and large yard. 2 car garage w/epoxy flooring + an additional covered carport conveniently located through the gated driveway. Great location with elementary school, neighborhood pool and park all within walking distance. Just minutes from the Tomball 249 Parkway, the Sam Houston Tollway and I-45. PHOTOS HAVE BEEN VIRTUALLY STAGED
- Listing Status:
- Active
- Date Added:
- October 12, 2026
- Data Last Updated:
- October 12, 2026 at 11:08PM
- Listing Office:
- RE/MAX Partners : 281-893-8400
- Listing Agent:
- Lynnette Gronewold : 1+832-229-8795
- MLS ID:
- 8872276
- Style: Ranch
- Parking: AttachedGarage Door OpenerDetached Carport
- Roofing: Composition
- Windows: Window Coverings
- General: BrickCement SidingWood Siding1Slab
- Road/Access: ConcreteCurbs
- HOA Amenities: ClubhouseJogging PathParkPicnic AreaPlaygroundPool496.0Annually
- Originating MLS: Houston Association of Realtors
- School District: 1 - Aldine
- County: Harris
- Zoning: LT 32 BLK 7 NORTHWEST PARK SEC 11056060000032
- Fencing: Back Yard
- Water: PublicWater District
- Sewer: Public Sewer
- Source: Houston Association of Realtors
This listing courtesy of Lynnette Gronewold , RE/MAX Partners
Monthly Payment
- Principal & Interest $
- Property Taxes $
- Home Insurance $
- VA Funding Fee $

 New - 18 hours ago