10306 Metronome Drive, Houston, TX 77043
- 3 beds |
- 3 baths |
- 2,252 sqft
 Single-Family Home
  Built in 1968
  8,638sqft lot
 2 car garage
  $266/sqft
  Listed 1 day ago
Property Description
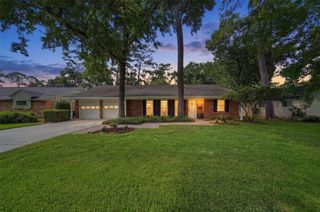
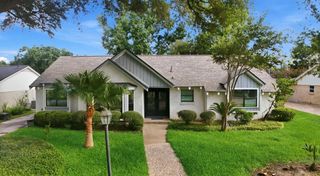
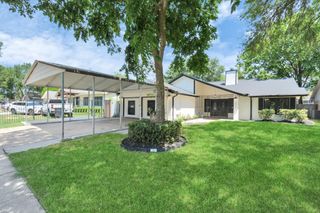
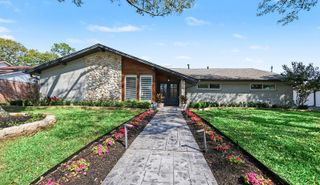
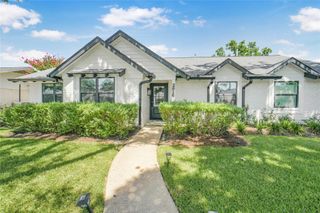
This gorgeous 1-story offers extensive updating inside and out, an incredible open concept kitchen / living / dining area, a private gated driveway and oversized garage, spacious covered patio and sizeable yard, convenient side entry hall with powder bath plus a spacious utility room, and a fantastic bonus room off the master suite! The home was gut remodeled in 2018 by the previous owners who redid the kitchen and bathrooms while opening up the layout. Immediately after purchase in 2018, the current owners replaced the HVAC (including thermostats) and redid the plumbing supply lines with PEX. They followed up in 2019 with a brand-new roof and powered driveway gate, before adding on a huge covered back patio in 2020! In 2022 they replaced the attic insulation and in 2024 they rebuilt the garage (making it both taller and deeper). Along the way, all the fencing has been replaced and just before listing it, they replaced the floors with brand new, high-grade, engineered wood throughout!
- Listing Status:
- Active
- Date Added:
- July 21, 2026
- Data Last Updated:
- July 22, 2026 at 7:07AM
- Listing Office:
- Connected Realty : 832-423-5833
- Listing Agent:
- Oliver Carter : 1+713-256-0709
- MLS ID:
- 78235400
- Style: RanchTraditional
- Parking: Automatic GateDriveway GateDetachedAuto Driveway GateGarage Door OpenerExtra DrivewayDriveway
- Roofing: Composition
- Windows: Window Coverings
- General: BrickCement Siding1Slab
- Road/Access: ConcreteCurbsGutters
- HOA Amenities: Dog ParkPicnic AreaPlaygroundTrail(s)
- Originating MLS: Houston Association of Realtors
- School District: 49 - Spring Branch
- County: Harris
- Zoning: LT 20 BLK 2 ENCHANTED FOREST SEC 10961200000020
- Water: Public
- Sewer: Public Sewer
- Source: Houston Association of Realtors
This listing courtesy of Oliver Carter , Connected Realty
Monthly Payment
- Principal & Interest $
- Property Taxes $
- Home Insurance $
- VA Funding Fee $

 New - 1 day ago