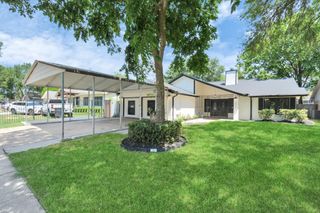
2626 Rosefield Drive, Houston, TX 77080
- 3 beds |
- 2 baths |
- 2,002 sqft
 Single-Family Home
  Built in 1967
  8,721sqft lot
 2 car garage
  $275/sqft
  Listed 1 day ago
Property Description
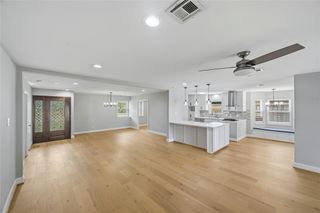
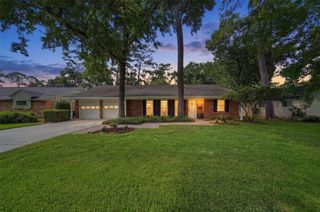
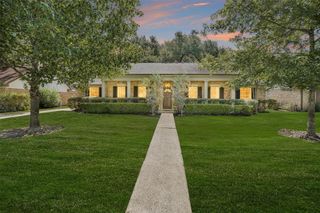
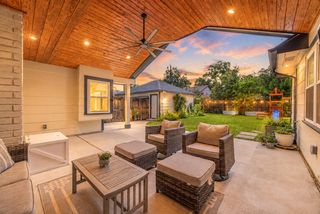
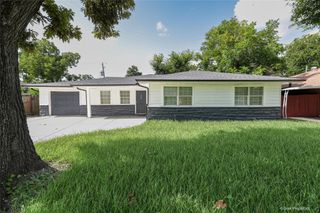
You'll fall in love as soon as you drive up, great curb appeal is just the beginning. Enter to a well thought out, open floor plan. Living room features cathedral, beamed ceiling & wood burning fireplace. Living/dining/kitchen/breakfast flow together seamlessly. Kitchen w/ soft closing cabinets accented w/quartz counters & subway tile backsplash. Office privately nestled off dining by sliding "barn" door. Freshly painted throughout. Whitewashed WOOD floors & tile in baths. Primary suite features a jaw dropping en-suite bath w/ soaking tub & separate shower. Things you might not notice, but, are important: Double pane windows, pex plumbing, recent roof, hardiplank & brick exterior, updated electrical panel, sewer line replaced, sprinkler system. The backyard is a joy with covered back patio/textured concrete floor. Wait till you see the REAL work of art that honors a downed tree. Garage has been insulated, finished out w/epoxy floor. A true gem - come see!
- Listing Status:
- Active
- Date Added:
- July 21, 2026
- Data Last Updated:
- July 22, 2026 at 6:06AM
- Listing Office:
- TAS Realty Group : 713-929-3411
- Listing Agent:
- Cathy Crawford : 1+832-512-7229
- MLS ID:
- 31300949
- General: Sprinkler System
- Style: Contemporary/Modern
- Parking: AttachedGarage Door Opener
- Roofing: Composition
- Windows: Insulated/Low-E windows
- General: BrickCement Siding1Slab
- Road/Access: Concrete
- HOA Amenities: 340.0Annually
- Originating MLS: Houston Association of Realtors
- School District: 49 - Spring Branch
- County: Harris
- Zoning: LT 3 BLK 6 SPRING SHADOWS SEC 20982210000003
- Fencing: Back Yard
- Water: Public
- Sewer: Public Sewer
- Source: Houston Association of Realtors
This listing courtesy of Cathy Crawford , TAS Realty Group
Monthly Payment
- Principal & Interest $
- Property Taxes $
- Home Insurance $
- VA Funding Fee $

 New - 1 day ago